How to Embrace the Art of Scandinavian Elegance with Nordic Interior

 Homlovely.comHaving a Nordic or Scandinavian-style house is a good thing. The right design and the right arrangement will make a small Nordic and Scandinavian-style residence feel comfortable. Let's look at some ways to design a slick interior to feel comfortable and relaxing.


Open space makes a bigger interior

Applying the concept of open space is indeed a pretty good idea. Especially for dwellings that have a small and limited size, this is very useful so that the room does not feel narrow.

You can make the main room or public areas such as the living room, kitchen, and dining room in a design without partitions. However, it needs the right arrangement and give a minimalist partition if you want privacy between rooms.


Compact design

Synonymous with calm colors such as white and beige, this Nordic or Scandinavian interior design looks slick and neat even though it is a small size. You can arrange the room with a compact design without leaving free space. Which of course will make the design of a small room look messy and take up more space.


Put rug for a warm interior

To sweeten the room, you can add carpets. Whether it's placed in the living room or hallway area, you can make the carpet have a design in line with the interior for matching and stunning results.


Bring the mirror into your interior design

Adding a mirror to the room can certainly help the room look bigger. Hang a mirror on the wall or make a standing mirror placed in the corner area according to the needs and design of the room.


Functional furniture and items

Putting functional furniture is certainly very helpful for a small-sized interior. Like the kitchen area, where the table design is equipped with neat and neat storage. You can add hanging shelves on the wall to make the kitchen look neater and cleaner.


Decorate with plants for fresh rooms

Do not forget to add decorations to the room to beautify and sweeten the interior design. Like adding plants for example. You can choose plants that are suitable to be placed in a room that is beautiful for the interior. Then place it in a nice and appropriate place so that the plant can grow properly and function as it should.


Author : Yuniar

Editor : Munawaroh

Source : chanala10


Homlovely.com is a home decor inspiration resource showcasing architecture, landscaping, furniture design, interior styles, and DIY home improvement methods.

Visit Homlovely.com everyday... Browse 1 million interior design photos, garden, plant, house plan, home decor, decorating ideas.

Small House Design with Japandi Style Idea

Small House Design with Japandi Style Idea 

Homlovely.com -- The Japanese-Scandinavian design style is currently trending and popularly used in modern homes. It is characterized by a simple, minimalist, yet highly functional design. Therefore, it is widely used in small-sized homes.


Simple Design

Front View

A beautiful facade with a minimalist style. The white color gives a clean and neat impression. Wooden ornaments and earthy tone colors are used to embellish the facade, in the form of woodplank and star-patterned roster.


Cozy Porch

Side View

Not only in front, the house also has a cozy terrace on the side. The size is spacious enough to place a round table and 2 beautiful rattan chairs. It can be a cozy relaxing place to spend time with your beloved family.


Open Plan

Living Area

The inside of the house is no less interesting to look at. With a japandi minimalist style, the interior of the house is so cozy and homey. The open space or open plan concept is also well applied to make the main room more spacious. The interior decoration is also considered in sufficient detail.


Neat Layout

Kitchen

In addition, the arrangement or layout also has a very big influence on the appearance of the room. This kitchen itself uses an L-shaped layout to maximize the angle, so that the middle area of the room is large enough to be used as a dining room. 


Like this article? Don't forget to share and leave your thumbs up to keep support us. Stay tuned for more interesting articles from us!


Author : Rieka

Editor : Munawaroh

Source : Youtube ARTquakes


Homlovely.com is a home decor inspiration resource showcasing architecture, landscaping, furniture design, interior styles, and DIY home improvement methods.

Visit Homlovely.com everyday... Browse 1 million interior design photos, garden, plant, house plan, home decor, decorating ideas.

Homey Scandinavian Dwelling Designs Bring Relax

 Homlovely.comScandinavian-style design is indeed much loved. Besides being able to provide a relaxing effect, Scandinavian design can also provide a more neat and aesthetic dwelling. Combining several natural elements is certainly a good thing for a residence that feels fresh and calming. The review below about Scandinavian residential design is presented for you.


Living room area

Furniture, items, and ornaments for decoration in this living room have the right size and color. With a small living room, measurement is the main thing so that the living room feels comfortable and fits when filled with furniture and other items. Likewise, with appropriate and not excessive ornaments, will certainly help to improve the accent of the living room.


Fresh living area with plants

Adding plants in the living room is certainly a good thing. Give plants that have a function as air purifiers. Such as Snake Plants, Pothos, Philodendron, Monstera, and so on. Place them in areas that you think are nice and eye-catching.


Cozy bedroom design

The right arrangement and the use of the right items and furniture make the bedroom feel comfortable and do not look stuffy or messy. You can add some ornaments such as plants, decorative lights, or others that you think are good.


Kitchen and large window

The kitchen is in a minimalist design and the letter L model on this table can maximize the design in the kitchen room. Coupled with wide windows also make the kitchen has good lighting and smooth air circulation. Give plants as decorations and air filtration in the kitchen area for a beautiful, attractive, and healthy kitchen.


Tidy bathroom

Having a white base color, this bathroom uses waterproof or ceramic wood floors with colors resembling wood colors. However, the right arrangement and design make the bathroom look clean, neat, and comfortable. You can create built-in storage to save space in this bathroom area. And add some ornaments as well as plants for a nice and aesthetic accent.


Author : Yuniar

Editor : Munawaroh

Source : nasz.stuletni.dom


Homlovely.com is a home decor inspiration resource showcasing architecture, landscaping, furniture design, interior styles, and DIY home improvement methods.

Visit Homlovely.com everyday... Browse 1 million interior design photos, garden, plant, house plan, home decor, decorating ideas.

7 Ideas of Scandinavian Bathroom

 Homlovely.comScandi bathroom design gives a calm and comfortable impression. With colors that are dominated by light and neutral colors, making the room look bigger. Here are some examples of Scandinavian bathroom designs.


Cozy bathroom with plants

Instagram/dikanzhome

Placing plants in a Scandinavian bathroom is a great move. Besides being able to help reduce humidity, the presence of plants also helps to improve aesthetics in the bathroom area.


Get bright hues in the bathroom

Instagram/iderumahoke

Applying light colors such as white and neutral such as cream is identical to the Scandinavian theme. The purpose of using bright colors can certainly help make a small room look bigger. Likewise, neutral colors can make the room feel comfortable and relaxing.


Combine the white and neutral color

Instagram/imaasyida

Generally, white and cream color combinations are widely used for Scandinavian themes. This will certainly make the design more attractive and not monotonous. Don't forget to give lamps that have appropriate lighting for slick results.


Use some patterns in balanced ways

Instagram/isthysyafiq

Use patterns for an attractive bathroom design. Usually only designed with color alone makes the accent look monotonous. You can apply patterns to ceramics, or other decorations according to your preferences.


Try using pastels in the bathroom

Instagram/kamarmandi_id

Pastel colors are quite good for Scandinavian bathroom design. You can try mixing and matching colors for stunning and attractive results.


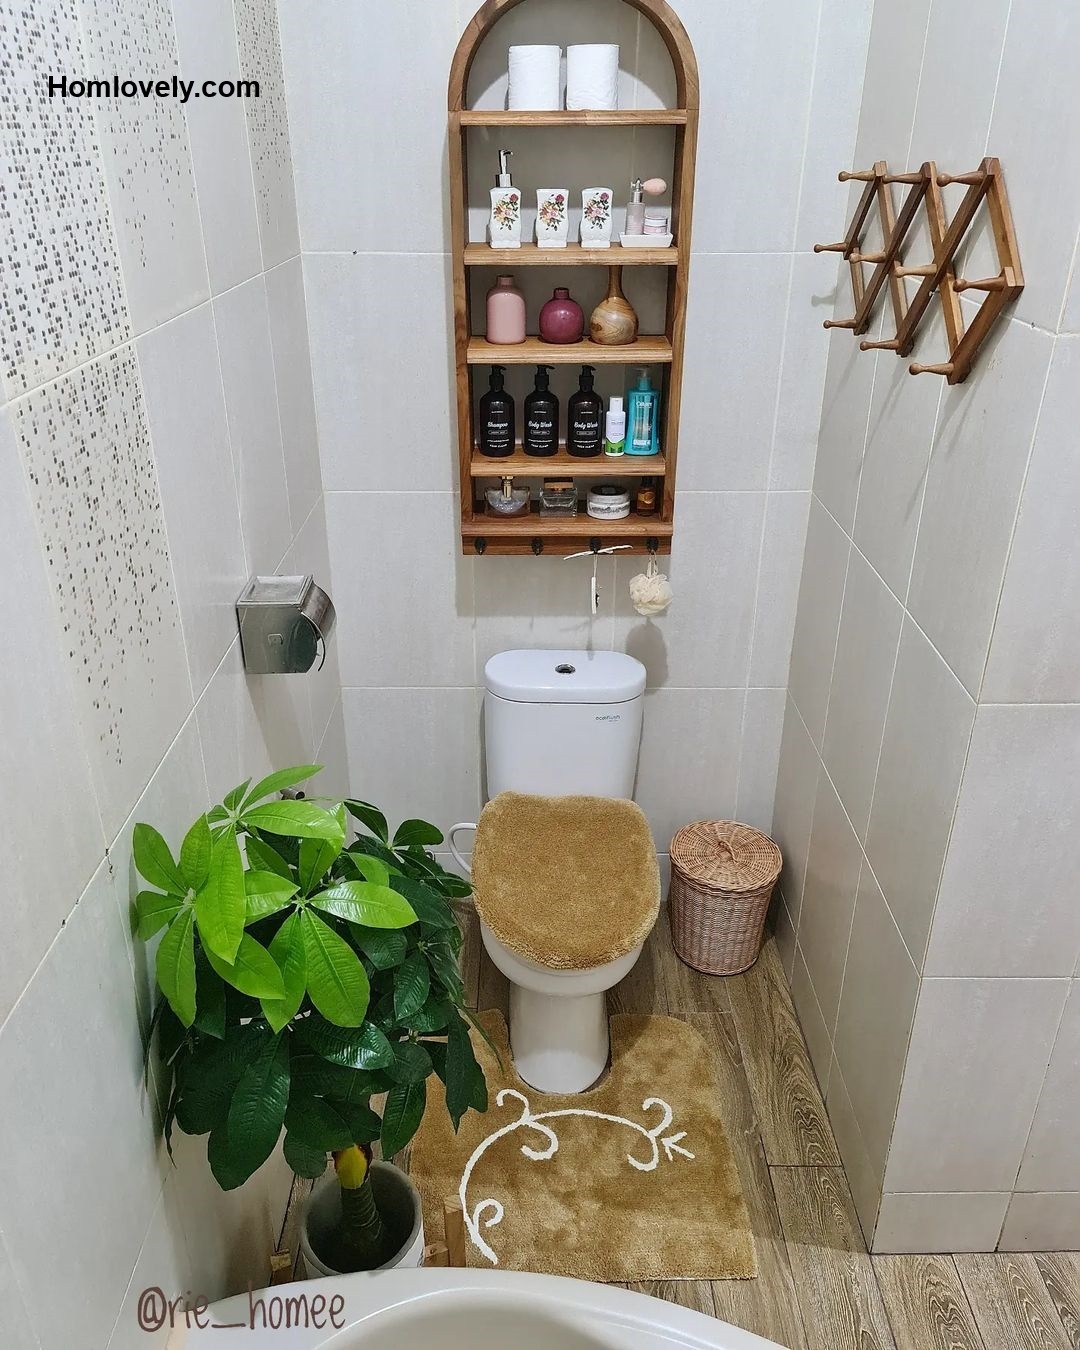
Tidy with clever storage

Instagram/rie_homee

Storage is quite helpful for a neat and clean bathroom. There are many types of storage that you can use for Scandinavian bathrooms. Such as hanging shelf storage, built-in shelves, shelves in the corner, and many others.


Modern design in Scandi bathroom

Instagram/rumahcantikidaman

Modern and stylish design certainly makes the bathroom look chic and aesthetic. You find many references for aesthetic and trendy bathroom designs on the internet. Match your style for a beautiful and comfortable finish.


Author : Yuniar

Editor : Munawaroh

Source : Various Source


Homlovely.com is a home decor inspiration resource showcasing architecture, landscaping, furniture design, interior styles, and DIY home improvement methods.

Visit Homlovely.com everyday... Browse 1 million interior design photos, garden, plant, house plan, home decor, decorating ideas.

Bungalow House Design With Japandi Style Ideas 117Sqm

Bungalow House Design With Japandi Style Ideas 117Sqm
Homlovely.com -- The Japanese minimalist muji style mixed with the sweet Nordic or Scandinavian style, makes this house look charming. A beautiful look with a cozy impression is very interesting to be used as inspiration. Let's check out this following "Bungalow House Design With Japandi Style Ideas 117Sqm".


Front View of The House

Front View

It looks minimalist and clean. This house has a design similar to a bungalow house which has a spacious terrace design with greenery all around. A fusion of the japan-scandinavian style, this house uses white and brown colors that will make a warm and homey impression. The facade has a beautiful combination of wooden lattices. Large windows with glass and wooden frames look vintage.


Left-side View of The House

Left-side

The left side of the house also looks charming. There is a glass exit door with a unique frame. The beautiful arches on the door match perfectly with the round windows of the Japanese house. While at the back of the house we can see there is a small balcony connected to one of the bedrooms. There is ventilation in the form of a lattice too, very unique and chic!


Right-side of The House

Right-side of The House

This is a view of the right side of the house as well as the back. From here we can see the balcony more clearly. It looks luxurious and elegant with the use of glass to the top. Aesthetic. Then on the right side of the house we can see 4 windows. With many glass windows, of course the inside of the house will feel brighter and cooler.


Cozy Bedroom Interior

Bedroom

Not only on the exterior, the interior of this house is also charming with the japandi style used. Japandi style prioritizes a minimalist yet functional look, even using multifunctional furniture. The room has a bright and fresh atmosphere thanks to the many glass windows and the high ceiling design. Equipped with a large bed and amenities such as a side table, wall-mounted TV and cabinet, it's super cozy!


Floor Plan

Floor Plan

This japandi style bungalow house has a size of 117 sqm. It has a beautiful yet super cozy design. The room arrangement is also perfect with complete facilities. There is a terrace, spacious living room, kitchen and dining area, 3 bedrooms, and 2 bathrooms. There is even a small balcony and laundry room. Simple and cool. 

Then to build this house will cost approximately 1.5-1.6 Billion Baht. But this is only an estimated cost, prices may vary depending on the region.


 Like this article? Don't forget to share and leave your thumbs up to keep support us. Stay tuned for more interesting articles from us!


Author    : Rieka

Editor    : Munawaroh

Source    : MB Design House


Homlovely.com is a home decor inspiration resource showcasing architecture, landscaping, furniture design, interior styles, and DIY home improvement methods.

Visit Homlovely.com everyday... Browse 1 million interior design photos, garden, plant, house plan, home decor, decorating ideas.


Small Prefab House Combines Nordic Simplicity With Warm Woodwork


Small Prefab House Combines Nordic Simplicity With Warm Woodwork


Homlovely.com -- With today's technology, prefab or prefabricated houses are one of the building options. The advantage of this prefabricated house is that the construction process is quick because it uses factory-supplied modules or assemblies in the form of modular panels. The factory produced the floor, roof, walls, and other components such as doors and windows. As a result, it is both practical and modern.

Despite the fact that it is modular, you can design a prefab house with various concepts just like a regular house. With this "Small Prefab House Combines Nordic Simplicity With Warm Woodwork" you can get the feel of a European-style Scandinavian house.


The most important aspect of building a dream home is the design of the home's facade. Because the facade of the house is the outermost part of the house that appears first and can give other people who visit our home the first impression. You can try the above style because this Nordic concept prioritizes a simple impression.


The living room in this house is minimalist and Nordic in design. Because this house does not have a lot of space, the living room and the lounge are combined. Use a wooden accent sofa in a neutral color like gray. For your belongings, you should also use a multifunctional storage cabinet. To create a more modern feel, doors and windows have large frames.


Except for the bedroom and bathroom, this house also employs the open space concept, with no dividers or barriers between rooms. One of the highlights of this home is the vinyl flooring with wood motifs. Because this is a Nordic or Scandinavian home design, the majority of the furniture is made of wood.


The bedroom appears to be very spacious as well, with a dominant white color and a touch of comfortable wooden flooring. Under the bed, you can add storage drawers or cabinets for extra space. The windows are also designed in a round shape, similar to the oriental style.


The design of the bathroom remains consistent with the rest of the room. Because this bathroom is small, you should use white colors to create the illusion of a larger space. You should mix and match items such as silver and black shower and shelves to avoid monotony.


The image above depicts a 2d floor plan of this house. Complete with a variety of room sizes. Finally, this house has one bedroom and one separate bathroom. The living room, dining room, and kitchen are then combined with the open space concept.


Like this article? Don't forget to share and leave your comments on our facebook page, Home Design Pictures. Stay tuned for more interesting articles from us!


Author    : Rieka

Editor    : Munawaroh

Source    : Instagram/huniankamu


Homlovely.com is a home decor inspiration resource showcasing architecture, landscaping, furniture design, interior styles, and DIY home improvement methods.

Visit Homlovely.com everyday... Browse 1 million interior design photos, garden, plant, house plan, home decor, decorating ideas.