7 Ideas of Scandinavian Bathroom

 Homlovely.com - Scandi bathroom design gives a calm and comfortable impression. With colors that are dominated by light and neutral colors, making the room look bigger. Here are some examples of Scandinavian bathroom designs.


Cozy bathroom with plants

Instagram/dikanzhome

Placing plants in a Scandinavian bathroom is a great move. Besides being able to help reduce humidity, the presence of plants also helps to improve aesthetics in the bathroom area.


Get bright hues in the bathroom

Instagram/iderumahoke

Applying light colors such as white and neutral such as cream is identical to the Scandinavian theme. The purpose of using bright colors can certainly help make a small room look bigger. Likewise, neutral colors can make the room feel comfortable and relaxing.


Combine the white and neutral color

Instagram/imaasyida

Generally, white and cream color combinations are widely used for Scandinavian themes. This will certainly make the design more attractive and not monotonous. Don't forget to give lamps that have appropriate lighting for slick results.


Use some patterns in balanced ways

Instagram/isthysyafiq

Use patterns for an attractive bathroom design. Usually only designed with color alone makes the accent look monotonous. You can apply patterns to ceramics, or other decorations according to your preferences.


Try using pastels in the bathroom

Instagram/kamarmandi_id

Pastel colors are quite good for Scandinavian bathroom design. You can try mixing and matching colors for stunning and attractive results.


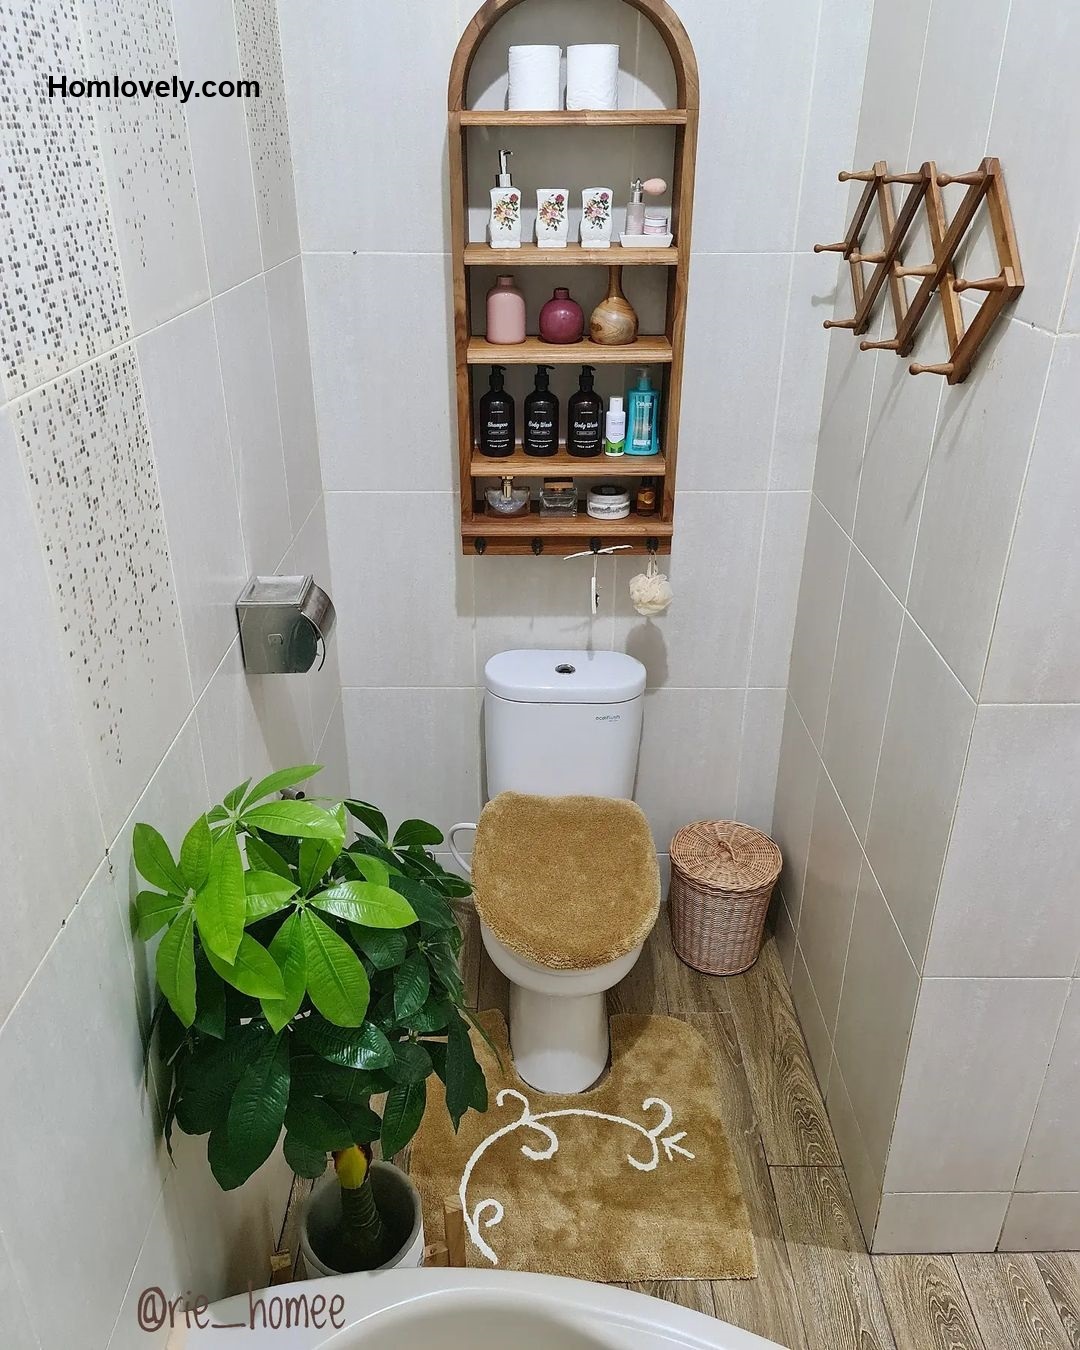
Tidy with clever storage
Instagram/rie_homee

Storage is quite helpful for a neat and clean bathroom. There are many types of storage that you can use for Scandinavian bathrooms. Such as hanging shelf storage, built-in shelves, shelves in the corner, and many others.


Modern design in Scandi bathroom

Instagram/rumahcantikidaman

Modern and stylish design certainly makes the bathroom look chic and aesthetic. You find many references for aesthetic and trendy bathroom designs on the internet. Match your style for a beautiful and comfortable finish.


Author : Yuniar

Editor : Munawaroh

Source : Various Source


Homlovely.com is a home decor inspiration resource showcasing architecture, landscaping, furniture design, interior styles, and DIY home improvement methods.

Visit Homlovely.com everyday... Browse 1 million interior design photos, garden, plant, house plan, home decor, decorating ideas.

7 Best Tiny Bathroom Design Ideas


7 Best Tiny Bathroom Design Ideas


Homlovely.com -- Having a house with a minimalist design forces us to be more creative in our space arrangement. The same is true for small-space bathrooms. Even if your lot is small, you can still have a beautiful bathroom with maximum functionality. Using these "7 Best Tiny Bathroom Design Ideas" you can create a beautiful and minimalist small bathroom. Are you interested? Let's check this out!


Monochrome Bathroom Design

@dekorasikamarmandi


The first concept is to design a bathroom in a distinctive monochrome style. We are usually encouraged to use white as the color of the room in a small room to give the impression of a larger room. Instead of using all white, you can incorporate white into specific motifs. This bathroom, like the one above, has walls made of white brick-shaped ceramics. Then, on the floor, use an anti-slip carpet. Other items can be done in white or warm colors like wood brown. 


Elegant marble motifs in the bathroom design

@elmy_wahyu28

The following design is ideal for those who appreciate the concept of elegance in the home. The use of marble motifs in your bathroom can transform it into an elegant and luxurious space. You can use more than one motif or color of marble ceramics to avoid monotony. However, this combination should not include more than three motifs in order to avoid becoming too crowded.


 Bathroom with a minimalist design and a wooden floor

@gallerybathrooms


If you don't have enough space, try the bathroom design above. The shower and toilet space, which are usually separate, can be combined in this design. Then, to make the room appear larger, use white walls or wall tiles. Then, as an added accent to make it more homey, use wooden floors, or if you want to be more durable, SPC vinyl floors with wood motifs. When compared to wooden floors, this type of floor is more waterproof and durable. 


Partitioned minimalist bathroom design

@ida.fauziah688

If you are not comfortable with the previous bathroom design without a partition, you should try this one. A door-wide partition is provided in the shower and toilet, which can be made of pvc, aluminum, glass, or other materials depending on your needs and desires. This type of design also makes the bathroom more durable because the toilet is not exposed to shower water. 


Bathroom design with greenery

@ika_herawati20


Bathroom design with green ornamental plants is becoming increasingly popular! As an example, consider the bathroom shown above. The bathroom is tastefully designed with plain tiles and a mix of patterned tiles. So it does not appear monotonous. You can also add some decorative plants to the bathroom. Choose a plant that can thrive in a humid environment. 


Shower box in a minimalist bathroom design

@kamarmandiminimalis


This following design is for those of you who prefer a simple bathroom with a shower box. This bathroom's shower box keeps the outside of the box dry. Although shower boxes are typically used in larger bathrooms, they can also be used in smaller bathrooms, as shown in the image above. The placement of each item is critical to the overall appearance of your bathroom. The shower box is in the room's corner, with the sink and toilet on either side. 


Minimalist bathroom design with exposed bricks

@titi_hadianti


This one design should not be overlooked! Especially for those of you who prefer vintage and rustic room themes. You can incorporate a rustic theme with exposed bricks into your home's minimalist bathroom. To create a natural impression, the bathroom wall is designed with a combination of exposed brick tiles. Instead of a shower, this bathroom features a one-of-a-kind terrazzo bathtub that complements the rustic theme.


Like this article? Don't forget to share and leave your comments on our facebook page, Home Design Pictures. Stay tuned for more interesting articles from us!


Author    : Rieka

Editor    : Munawaroh

Source    : Various Source


Homlovely.com is a home decor inspiration resource showcasing architecture, landscaping, furniture design, interior styles, and DIY home improvement methods.

Visit Homlovely.com everyday... Browse 1 million interior design photos, garden, plant, house plan, home decor, decorating ideas.

Five Great Laundry Room Ideas for Even the Smallest of Spaces

 Homlovely.com - Having your own laundry room at home, of course, can make it easier to wash your clothes. But, what about the small home that sometimes has no space for a laundry area? 

Don't worry, just look at these Five Great Laundry Room Ideas for Even the Smallest of Spaces. Let's check it out!


Small laundry room with a great arrangement

Instagram/ainulia_

Utilize a small space at your home for a laundry room. Design nicely to get a stunning and comfortable place. 

Hang the rack above the washing machine that can use as storage. Then, you can install the foldable clothesline in this area for efficiency.


Cover the floor with a grass rug in your laundry room

Instagram/baiti_jannati2019

Even if the laundry room has small size, you can decorate it nicely. Cover the floor of the laundry room with a grass rug to get fresh nuance. Then, make the stuff in this laundry room use bright hues to get a clean and spacious accent.


Laundry room in front of a bathroom

Instagram/griya.ryo

The empty area in front of the bathroom can use for the laundry area. You can put a washing machine and a rack of storage in this area. 

Use bright hues and minimalist stuff to avoid messy and narrow spaces. You also can hang the mirror to enhance the atmosphere.


Put some plants around the laundry room

Instagram/kikydian_ang

After arranging the small laundry room nicely, you can decorate it to make a comfortable spot at home. Like, put some fresh plants for example. Having plants in this area can help you to absorb the pollutant and help to purify the air.


Minimalist laundry room in the kitchen area

Instagram/small.flat.ideas

You can use your kitchen space for a mini laundry room. Look at the picture, you can install the washing machine by covering the kitchen table. It is like a hidden laundry space. 

And for the clothesline, you can install them outdoors or on the balcony, or in another area. But, for a better option, you can buy a washing machine that has multifunction until the clothes dry.


Author : Yuniar

Editor : Munawaroh

Source : Various Source 


Homlovely.com is a home decor inspiration resource showcasing architecture, landscaping, furniture design, interior styles, and DIY home improvement methods.

Visit Homlovely.com everyday... Browse 1 million interior design photos, garden, plant, house plan, home decor, decorating ideas.

7 Bathroom Picture And Design Ideas For Next Inspiration

 Homlovely.com - Getting different at bathroom can give pleasant vibes. Nowadays, many inspirations that you can see at internet about design and decoration. And the following is one of the Bathroom Picture And Design Ideas For Next Inspiration. Check it out!


Minimalist Bathroom in Travel Van

Instagram

Do you like travelling by car or van? Then, you can make your vehicle into move house. Besides create bedroom and kitchen, the other important that any at vehicle is bathroom. 

Design it with simple to make you easier in activity. Like make dry bathroom and small area for shower or small bathtub. Try to make the design use neutral or bright for spacious accent.


Use Elegant Concept for Bathroom

Instagram/darkhomes

Dominating with dark and little bright hues make your bathroom look mysterious and elegant. For the lighting, you can design it into a hidden lamp for expensive looks. Then, you also can make vertical garden or put some hang plants around this bathroom.


Get White Hues in Small Bathroom

Instagram/interiordesainrumahku

Make your small bathroom use white hues for all in this area that can make spacious accent. Besides then, white also can bring clean and tidy vibes. Make the furniture or other items in this bathroom use similar color for stunning and gorgeous looks.


Small Bathroom with Shower Without Delimiter

Instagram/kamarmandi_id

Small bathroom make confuse to design and decoration. But, here you can make the small bathroom designing into pretty and stunning room at home. 

Near the toilet, make the shower area not use delimiter like glass material as usual. Minimize the items in this bathroom to avoid messy and narrow area.


Simple Design for Bathroom with Squat Toilet

Instagram

Using squat toilet, this small bathroom has simple design and look minimalist. Dominating with white hues, the bathroom look bigger and feel spacious. Then, you also can make the storage with built-in concept.


Add Some Fresh Plants at Bathroom Area

Instagram/renovatingkingston

Large bathroom make you feel comfortable. With bathtub and shower area, you can get relaxing to take a bath after the activity. Don't forget to put plants that can make fresh this bathroom.


Bathroom Design Use Terrazzo Floor

Instagram/tegelsoeryo

Getting terrazzo floor at bathroom can bring fancy and pretty design. Terrazzo is a composite material that poured in place or precast. Besides floor, you can use terrazzo at wall for stunning design. 

Then, make this bathroom use combining white and gold color for the furniture or other items that can enhance the elegant vibes in this area.


Author : Yuniar

Editor : Munawaroh

Source : Various Source 


Homlovely.com is a home decor inspiration resource showcasing architecture, landscaping, furniture design, interior styles, and DIY home improvement methods.

Visit Homlovely.com everyday... Browse 1 million interior design photos, garden, plant, house plan, home decor, decorating ideas.

Seven Bathroom Design With Tricks For Bigger Looks

 Homlovely.com - Small bathroom can bring up challenge to redesign for beautiful and cozy spot. Use some tricks for clever design and decoration for pretty bathroom. Let's see these Seven Bathroom Design With Tricks For Bigger Looks. Check it out!


Spacious Bathroom with White Hues

Instagram/first_home_at_number1

Small but long size of bathroom can design and decorate nicely for pretty and spacious bathroom. You can make the interior of bathroom use white or bight hues for clean and spacious accent. 

Make the wall of bathroom use marble with pattern for attractive vibes. You also can make up-ceiling and install the lamps for lighting at this bathroom area.


Earth Tone Concept for Elongated Bathroom

Instagram/first_home_at_number1

Not always use white or bright hues for narrow and small bathroom. Elongated bathroom can use earth tone concept for natural ambience. With the interior using brown or wood hues, you can make the furniture like sink, toilet, and other, use white for perfect combination.


Combine the Gray with Neutral Color

Instagram

The bathroom interior use soft gray and neutral color for bigger look. You can make the bathtub located near the window or corner area for perfect set up. Then, put the sink with cabinet near the door and put some fresh plants for control the air quality and avoid bad smells.


Perfect Bathroom Using Hang Sink

Instagram/citraki

Design your small bathroom using neutral color like cream or beige hues. And for the furniture, you can select them using white for pretty set-up at this small bathroom area. 

Make the sink hang on the wall and create a built-in at the wall for storage or hang the rack. This way maybe help you to save more space at your bathroom area.


Pallet Touch for Natural Accent at Bathroom Area

Instagram/dindamartavani

Combining the white and marble tiles at this small bathroom maybe bring spacious accent. Then, you can get touch the bathroom with wood material for pretty decoration. 

Make the pallet hang on the wall in one side for nice set-up. And you can install the lamps above this pallet for great lighting.


Gorgeous Arrangement for Small Bathroom with Soft Hues

Pinterest

Square shape at this bathroom must make you use trick and clever idea to design and decoration. With soft gray and soft white as basic background, you can use curated furniture at this bathroom. 

Like make the bathtub with transparent as barrier, and sink with cabinet near the door. You also can hang the large mirror at sink area that can reflecting the bathroom for bigger look.


Try the Elegant Concept for Bathroom Design

Instagram/pmandiri.official

Do you wanna elegant vibes at your small bathroom? Then, applied this idea for the bathroom design and decoration. Applying the tiles with gray hues or gravels pattern. Even the tiles install on the floor or wall. 

Then, you can make the other side like at shower area or bathtub area use wood or pallet that install on the wall and ceiling area. Pair hidden lamps for pretty elegant looks at this bathroom area.


Author : Yuniar

Editor : Munawaroh

Source : Various Source 


Homlovely.com is a home decor inspiration resource showcasing architecture, landscaping, furniture design, interior styles, and DIY home improvement methods.

Visit Homlovely.com everyday... Browse 1 million interior design photos, garden, plant, house plan, home decor, decorating ideas.

Modern & Minimalist Two-Storey Comfortable House For Residents

 Homlovely.com - Two storey houses that you have can bring convenient dwelling. You can decorate it nicely that can make relax and friendly for kids. Look these Modern & Minimalist Two-Storey Comfortable House For Residents. Check it out!


Exterior View

Decorating with white and navy hues, the exterior look elegant and clean. You can make the fence use unique design for different vibes. Then, small yard at this house can use to grow tree and make fresh garden area.


Side House View

For the side courtyard area of the house, you can use it for garage, or patio area. Put some plants at this area that can make good air and fresh ambience.


Living Room

In first floor, you can make open concept that can bring bigger house. You can make the living room without wall as separate with another room. With the TV hang on the wall, you can make great arrangement for the furniture and other elements. Put some fresh plants around indoor area that can make good air quality.


Main Bedroom

Located in first floor, this main bedroom has sliding door with transparent material. It can connect the bedroom with garden at outdoor area. You can make the interior of bedroom use bright hues and wood floor. Minimize placing the furniture and other things at this room area.


Kid Bedroom

Make colorful and attractive for the kid bedroom. You can decorate the interior of bedroom using soft gray and artistic design. With wood floor, it can bring calm and warm accent. Then, make good arrangement that can avoid messy and uncomfort bedroom.


Space Area

Space area that located at the side of living room look spacious. Let this area empty to avoid narrow accent. Then, make nice lighting with hidden lamp at ceiling. You also can hang the picture or other ornaments on the wall along the space area that can make convenient effect.


Kitchen and Dining Room

Kitchen and dining room that located at first floor, can use open concept too. With the dining table as barrier between living room with kitchen, it can make a beautiful arrangement. Hang a cute and pretty lamp above the dining table as lighting. You can also grow vines or other hang plants to decorate around this room area.


Bathroom

Having elongated size of bathroom, make great design and decoration for comfort area. You can have a bathtub, two washbasins, and shower. Make good lighting at this bathroom with cute and unique lamps or lantern. Put some potted plants that can survive in bathroom humidity.


Author : Yuniar

Editor : Munawaroh

Source : fasadrumah 


Homlovely.com is a home decor inspiration resource showcasing architecture, landscaping, furniture design, interior styles, and DIY home improvement methods.

Visit Homlovely.com everyday... Browse 1 million interior design photos, garden, plant, house plan, home decor, decorating ideas.

House Design Ideas Types 7x15

 Homlovely.com - House with small size can design and decorate nicely to make comfortable dwelling. You can add garden at your small house for good air. Here we have idea about House Design Ideas Types 7x15. Let's check it out!


Exterior

This small house building in two floors that can make comfy. You can make the exterior decorate using gray and white for great looks. With garage in front of the house, you can make the entrance door at side area. Make grow plants or put potted plants that can bring fresh and natural atmosphere.


Garden

Side area with fence don't let empty. You can make a garden in this area for fresh ambience. No need more space to build the garden, you can make the vertical garden for simple and efficient. Just hang the potted plants on the wall or fence and arrange it nicely. You can grow greenery along the fence or walking side for fresh air.


Living Room

Use open plan concept for small house. It works for bigger look and make convenient dwelling. You can make the living room without barrier with next room area. You can put the dining table or foldable barrier to separate the next room if you wanna privacy accent. Hang the TV on the wall that can reduce the narrow and make spacious your living room area.


Master Bedroom

The interior design in the master bedroom use similar hues with the exterior. It can make matching and stunning look for the dwelling. You can make built in concept for the cabinet that can save more space. Then, install a large mirror on the wall or cabinet that can reflect around.


Kid Bedroom

Make bright and colorful for your kid bedroom. It can make your kid more spirit and relax at their bedroom. Use great arrangement at your kid bedroom that can avoid messy and narrow area. You can make the study table put near the bed and minimize the things at this bedroom area.


Space Area

Space area at your small house can make for useful spot. Like for reading area, small indoor garden, and other. Use good arrangement and minimize the things and furniture to avoid narrow space. Then, you can put plants that can bring pretty and fresh spot.


Bathroom

Design your bathroom with bright hues or gray hues. Make built in rack at your bathroom wall that can save more space and avoid messy accent. Then, you can hang the mirror at bathroom sink that can make pretty design. Use good lamp like hidden lamp or other that can bring perfect spot at your house.


Author : Yuniar

Editor : Munawaroh

Source : interiordesainrumahku


Homlovely.com is a home decor inspiration resource showcasing architecture, landscaping, furniture design, interior styles, and DIY home improvement methods.

Visit Homlovely.com everyday... Browse 1 million interior design photos, garden, plant, house plan, home decor, decorating ideas.