Beautiful Modern Bungalow House Design in Blue Color

Homlovely.com -- Looking for beautiful home design ideas? Then this Beautiful Modern Bungalow House Design in Blue Color idea might be perfect for you! Having a charming look both on the exterior and interior, let's admire together the following house design! Let's check this out.


Front Exterior

Front Exterior

Bungalow houses always attract attention with their beautiful appearance. Not only that, bungalow houses also give a homey and warm impression that is inviting. This house looks charming with its light blue color. There is a spacious terrace to relax with your family. 


Sloping Roof 

Sloping Roof 

For the roof, this house uses a simple but functional sloping roof model. Its wide size is able to protect the maximum and also make a shady impression. The arrangement is also impressive and looks elegant with the blue color and white ceiling.


Rear View

Rear View

This is a view of the back side of the house. The design is plain, but the blue color combination is very beautiful and gives a calm impression. At the back there is a door, this house also has quite a lot of windows and air vents.


Interior Design

Living Room

Kitchen

Toilet and Sink

Separate shower area


Thank you for taking the time to read this Beautiful Modern Bungalow House Design in Blue Color. Hope you find it useful. If you like this, don't forget to share and leave your thumbs up to keep support me. Stay tuned for more interesting articles from Homlovely.com!


Author : Rieka

Editor : Munawaroh

Source : Various Source


Homlovely.com is a home decor inspiration resource showcasing architecture, landscaping, furniture design, interior styles, and DIY home improvement methods.

Visit Homlovely.com everyday... Browse 1 million interior design photos, garden, plant, house plan, home decor, decorating ideas.

Simple ang Ganda Half Bamboo Bahay Kubo Ideas

Homlovely.com -- Bahay kubo remains popular because it is affordable and ideal for a simple living with a small family. This small house design has a simple yet charming look. Check out these simple ang ganda half bamboo bahay kubo ideas for inspiration!


Front View

Front View


The exterior looks is simple, with minimalist building lines. The bright green hue looks stunning when combined with the white paint at the bottom. A little terrace with varied plants makes this small house more inviting.


Side View

Side View

This is the side view of the home. This house's interesting façade, which includes a combination of bamboo and plywood, as well as a wavy roof with a shed style, make it an ideal budget home inspiration. Although small, this home features multiple windows.


Living Room

Living Room

A set of bamboo chairs creates a comfortable atmosphere in the living room. The design is classic, yet nevertheless appealing. Simply add a cushion to make it more comfy.


Cozy TV Room

TV Room

This living room is also used as the TV room. A TV cabinet is put up against the wall in front of the chair set. The cabinet design with open shelves gives ample storage space for a variety of products. And have a look at the floor, which has gorgeous monochrome hexagonal ceramic designs!


Simple Kitchen 

Kitchen

This is the appearance of the kitchen. The kitchen is positioned in the back of the home. The design is simple, with a concrete kitchen table and completed with gorgeous drapes. This kitchen has good air circulation.


Thank you for taking the time to read this Simple ang Ganda Half Bamboo Bahay Kubo Ideas. Hope you find it useful. If you like this, don't forget to share and leave your thumbs up to keep support me. Stay tuned for more interesting articles from Homlovely.com!


Author : Rieka

Editor : Munawaroh

Source : Various Source - Credit to the owner


Homlovely.com is a home decor inspiration resource showcasing architecture, landscaping, furniture design, interior styles, and DIY home improvement methods.

Visit Homlovely.com everyday... Browse 1 million interior design photos, garden, plant, house plan, home decor, decorating ideas.

4 X 6 M Compact Pretty House Design Ideas

4 X 6 M Compact Pretty House Design Ideas 

Homlovely.com -- A small, compact home is the perfect choice for affordable and practical living. Simplicity is not the problem to make a small house feel cozy, but time and togetherness with loved ones that make the house always alive and warm. This time we have prepared 4 X 6 M Compact Pretty House Design Ideas that you can use as inspiration!


Simple Facade 

Simple Facade 

Presented as a small house reference, this house looks simple but homey. Featuring a simple bungalow style with an elevated model. This house is a very economical type. The choice of yellow color is bright and beautiful, eye-catching!


Bungalow Style

Bungalow Style

The construction of this house is quite simple, hence it is very affordable. With a bungalow style, this house looks cozy with a spacious terrace. The terrace is equipped with a wooden bench that also serves as a railing. The roof uses a simple sloping model, but it fits perfectly.


Rear View

Rear View

This is the back and side view of the house. The wooden material makes this house look beautiful even without decorations. The inner wall has a 6 mm smart board. The structure is made of steel. It is built with 5*5-inch box steel (house pillars).


Floor Plan

Floor Plan

Modern elevated style house. With size 4 x 6 meters, this house has facilities include Balcony 2 x 3 meters, with room inside there are 1 bedroom, 1 bathroom, 1 living room.


Terrace and House Interior

This small house exudes a homey feel. The floor is made of wooden boards, as well as elegant black aluminum frames. The interior is double walled, for comfort. Now let's see some pictures of the interior of this small house.

Terrace


Living Room


Bedroom


Bathroom


Thank you for taking the time to read this 4 X 6 M Compact Pretty House Design Ideas. Hope you find it useful. If you like this, don't forget to share and leave your thumbs up to keep support me. Stay tuned for more interesting articles from Homlovely.com!


Author : Rieka

Editor : Munawaroh

Source renovatecondos


Homlovely.com is a home decor inspiration resource showcasing architecture, landscaping, furniture design, interior styles, and DIY home improvement methods.

Visit Homlovely.com everyday... Browse 1 million interior design photos, garden, plant, house plan, home decor, decorating ideas.

Cozy Simple Amakan House Ideas You'll Love

Cozy Simple Amakan House Ideas You'll Love 

Homlovely.com -- Who says a small house can't be attractive? Unlike the usual houses, the following small amakan houses appear so charming. Amakan houses have a simple look and tend to be affordable. Without sacrificing comfort, let's check out the following Cozy Simple Amakan House Ideas You'll Love below!


House Exterior

House Exterior

The exterior design of the house is simple, featuring an amakan design with woven materials with beautiful motifs. The sloping roof looks suitable for this small house. The atmosphere is calming and refreshing with a collection of green ornamental plants around the house.


Small Terrace

Small Terrace

This house is also equipped with a small terrace. The design is simple and equipped with a small dining table, and also a rattan chair. Then the floor looks interesting with a wood grain motif that gives a natural impression, matching the patterned walls.


Living Room

Living Room

Moving on to the interior, here is a look at the living room. Simple design with a single line arrangement that saves space. It has good lighting and also the decoration of the room is appropriate and not excessive. The rattan bench seat looks sturdy and comfortable with a beautiful color that matches the room.


Simple kitchen

Simple kitchen

Next is the kitchen area. The design of this kitchen space is quite simple, a combination of amakan with concrete. Then there is a small dining table that is close to the wall, making it more space saving. The floor is made with wood grain pattern to make it more homey and beautiful. This kitchen is equipped with a cast table with open shelves.


Thank you for taking the time to read this Cozy Simple Amakan House Ideas You'll Love. Hope you find it useful. If you like this, don't forget to share and leave your thumbs up to keep support me. Stay tuned for more interesting articles from Homlovely.com!


Author : Rieka

Editor : Munawaroh

Source : Ctto - Various Source


Homlovely.com is a home decor inspiration resource showcasing architecture, landscaping, furniture design, interior styles, and DIY home improvement methods.

Visit Homlovely.com everyday... Browse 1 million interior design photos, garden, plant, house plan, home decor, decorating ideas.

Simple House Ideas with Cozy Interior

Homlovely.com -- Small house designs are suitable for those of you who are saving your budget. Without sacrificing appearance, the following Simple House Ideas with Cozy Interior also looks charming despite its simplicity. Complete with 2 bedrooms for a small family, let's check this out!


Simple Exterior

Simple Exterior

This small house has a simple exterior appearance. The clean white color, smooth building lines are what makes the exterior look attractive. The roof uses a simple sloping model, therefore this house is affordable.


Living Room 

Living Room 

Moving on to the interior, this first room is the living room. It looks simple with a single line arrangement, because the size of the room is narrow and elongated. In the middle there is also a minimalist wooden partition.


TV mounted on the wall

TV mounted on the wall

This living room is also used as a TV room. In front of the sofa, you will see a small minimalist TV cabinet, with many shelves and drawers. The TV is mounted on the wall, so it is very space-saving.


Kitchen and Dining Room

Kitchen and Dining Room

The back room is used for the kitchen, dining room, and also the bathroom. The kitchen is equipped with a cast table and then covered with curtains. The dining room is equipped with a round dining table and 4 beautiful white plastic chairs.


Dirty Kitchen

Dirty Kitchen

This house also has a dirty kitchen at the very back of the house. The design is simple, with a small space below to store firewood. There is a separate sink for washing purposes.


Thank you for taking the time to read this Simple House Ideas with Cozy Interior. Hope you find it useful. If you like this, don't forget to share and leave your thumbs up to keep support me. Stay tuned for more interesting articles from Homlovely.com!


Author : Rieka

Editor : Munawaroh

Source : Ctto - Various Source


Homlovely.com is a home decor inspiration resource showcasing architecture, landscaping, furniture design, interior styles, and DIY home improvement methods.

Visit Homlovely.com everyday... Browse 1 million interior design photos, garden, plant, house plan, home decor, decorating ideas.

Beautiful Modern Bungalow House in Purple 81 sqm | 2 BR 1 T&B

Beautiful Modern Bungalow House in Purple 81 sqm | 2 BR 1 T&B 

Homlovely.com -- When it comes to dream homes, each of us has our own preferences. A bungalow house that looks beautiful and cozy, with decorations that match our dreams. If that's what you're looking for, then this Beautiful Modern Bungalow House in Purple 81 sqm | 2 BR 1 T&B can be your inspiration. Let's check it out!


Facade of the House

Facade of the House

This charming look will leave you mesmerized! A simple bungalow house, enhanced with a soft purple color scheme. The building lines are bold and attractive, with a spacious terrace to relax with your family. The base of the house is slightly raised with 4 elegant steps.


Attractive Shed Roof

Attractive Shed Roof

This house is equipped with a shed roof model that is layered to be eye-catching. Equipped with a white ceiling and lights, this roof looks more neat. We can also see that there are quite a lot of windows that will make the room cooler and more comfortable.


Living Room View

Living Room View

The interior looks spacious and cozy thanks to the open space concept used in the living room. The 60x60cm large beige tiles, soft light green walls, and white ceiling with decorative lights are perfect.


Beautiful Kitchen

Beautiful Kitchen

As for the kitchen, it is equipped with an L-shaped cement countertop, with a table top covered with elegant black ceramic tiles. The walls are also attractive with elegant abstract motif tiles.


Tidy Small Toilet

Tidy Small Toilet

This house has 2 bedrooms and 1 bathroom with a house area of 81 sqm. The toilet does look narrow, but it can look more spacious thanks to the use of white-themed tiles. 


Thank you for taking the time to read this Beautiful Modern Bungalow House in Purple 81 sqm | 2 BR 1 T&B. Hope you find it useful. If you like this, don't forget to share and leave your thumbs up to keep support me. Stay tuned for more interesting articles from Homlovely.com!


Author : Rieka

Editor : Munawaroh

Source : กันทรลักษ์ก่อสร้าง


Homlovely.com is a home decor inspiration resource showcasing architecture, landscaping, furniture design, interior styles, and DIY home improvement methods.

Visit Homlovely.com everyday... Browse 1 million interior design photos, garden, plant, house plan, home decor, decorating ideas.

Exterior Designs Simple & Charming. Perfect for Every Style

 Homlovely.comThe exterior is the frontmost part of a dwelling. As many of us know, the front view is the face and the nature or design of a dwelling. For that, a chic exterior will certainly make the residence's appearance beautiful and comfortable. Below are some details about the exterior design.


One-floor with rooftop 11 x 11 m

Instagram/archiputra_desain

This one-story residence has a size of 11 x 11. This exterior design looks minimalist, and chic and provides a warm and comfortable residential accent. The side of the house has a garage and a rooftop at the top of the garage. This will certainly make anyone who lives in this house feel comfortable because they can relax on the rooftop.


Two-floor exterior 9 x 15 m

Instagram/archiputra_desain

This 2-storey house has a unique half-sloping roof but gives a slick appearance. The use of bright colors on the exterior makes the house look spacious and clean. The front porch, a sufficient size can be used for a relaxing area or an outdoor living room.


Exterior house design 8 x 11 m

Instagram/archiputra_desain

The size of 8 x 11 m makes this one-story house not inferior to other home designs. A simple appearance combined with natural elements makes the residence feel fresh and calming. Coupled with slick lighting the exterior has an aesthetic appearance.


Minimalist house two-floor 8 x 15 m

Instagram/eksteriordesain

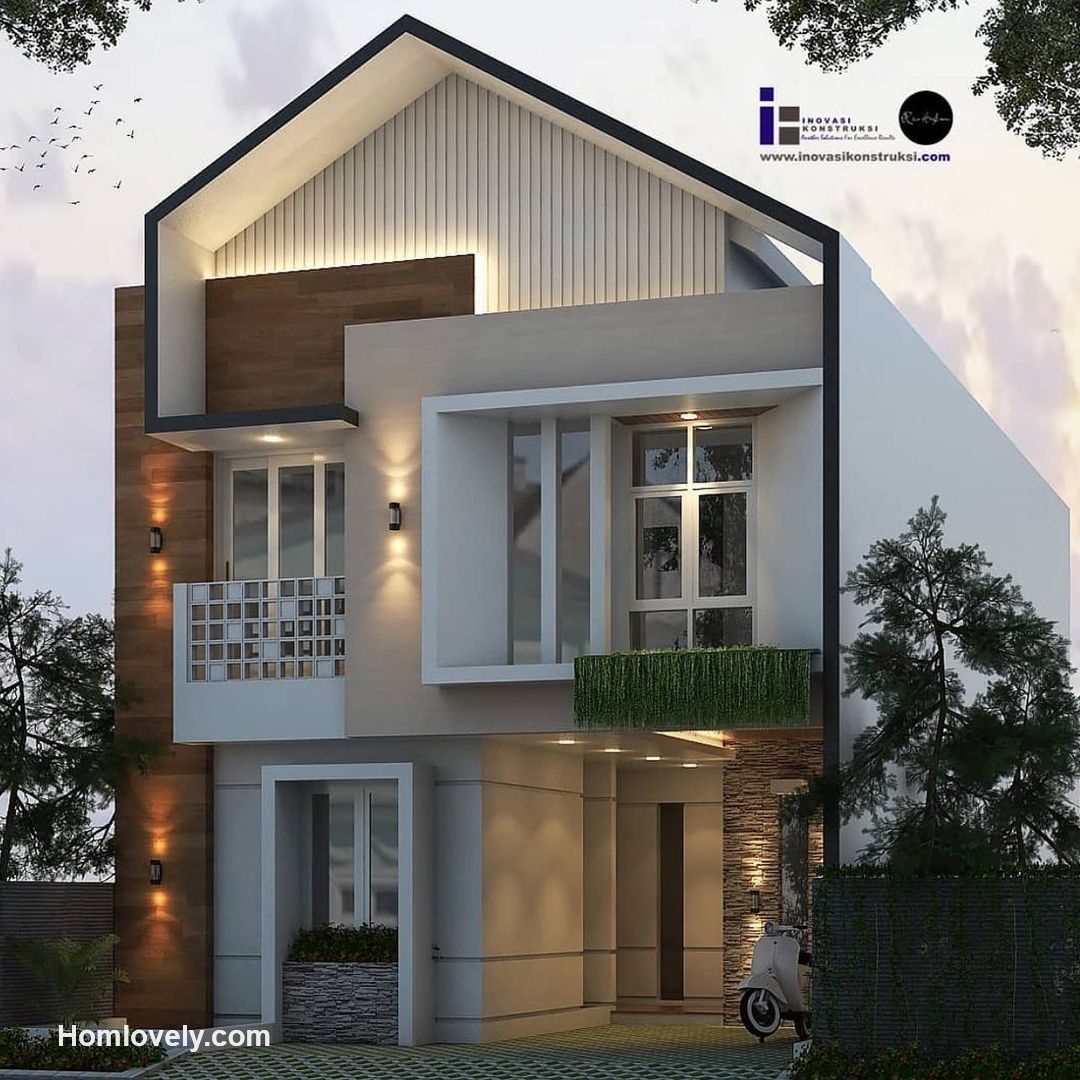
The minimalist design appears in this 2-story house. The roof is designed in a saddle style and light decorations in several spots give a beautiful and luminous accent. To make the atmosphere more fresh and beautiful, you can make a garden in front, side, or back of the house.


Modern house design with a flat roof

Instagram/filipjulianus

This two-story house with industrial design looks chic and future. Applying a flat roof, this 2-story house also grows vines in some parts. This certainly gives a beautiful accent to the house with a beautiful and modern exterior.


Bright exterior looks fresh with exposed brick

Instagram/infoarsi.id

Its beautiful design and proper coloring make this 2-story house look beautiful and stylish. Applying bright white combined with contrasting colored exposed bricks makes the house more cheerful and lively. Give some plants to make the atmosphere more fresh and comfortable.


Unique exterior house design

Instagram/yryr.studio

The sloping and half-sloping roof on this 2-story house gives a different and unique accent. Especially with the brightly colored exterior of the house, making the house look spacious and clean.


Author : Yuniar

Editor : Munawaroh

Source : Various Source


Homlovely.com is a home decor inspiration resource showcasing architecture, landscaping, furniture design, interior styles, and DIY home improvement methods.

Visit Homlovely.com everyday... Browse 1 million interior design photos, garden, plant, house plan, home decor, decorating ideas.

Modest Exterior of 100sqm Minimalist Nordic House On Budget

Modest Exterior of 100sqm Minimalist Nordic House On Budget

Homlovely.com -- The exterior of the house is one of the important aspects to make an attractive home impression. The following "Modest Exterior of 100sqm Minimalist Nordic House On Budget" discusses the exterior of a Nordic-style house complete with some illustrations of the construction process. Let's check it out!


Front View of The House

Front View

The concept or style of Nordic home design, or it can also be called Scandinavian, is one of the trending and popular styles. It is characterized by a simple look, but also looks elegant and clean. Seen from the front of this house has a modern and beautiful design with a large glass window model, and a spacious roof deck.


 Spacious Parking Area

Parking Area

The appearance of this house also adapts the Japanese minimalist muji style in the round window design and also the sliding glass door. Not only beautiful, but also very space-saving. It has a small terrace, as well as a large parking area. This parking area is protected by a roofdeck that also functions as a canopy roof.


Left View of The House

Left Side View

This is the left view of the house. There is a spacious roof deck, with an equally spacious parking area below. To get to this roofdeck there is a staircase. A unique staircase with a circular design. Don't worry because there is a railing that makes it safe. The roofdeck is also surrounded by a fairly high iron railing.


 Rear View of the House

Rear View

In harmony with the front of the house. The back of the house also has large windows with glass and chic wooden frames. Still with the dominant white color with a combination of warm earthy tones, making this house feel homey. There are no excessive decorations. There are only a few wall lights around the house to make it feel bright and safer.


Right Side View of the House

Right Side View

There are no unnecessary decorations on the right side. There is only a fairly large glass window, from here we can also see more details of the front facade with large glass. In addition to the large glass, there is also a combination of wooden lattices that make this house even more attractive and charming!


Construction Process

Facade Construction

The following are some example images if this design is applied in real life. It can be seen that the construction process is already far away, the facade of the house has been formed very clearly, complete with a roof deck that matches the appearance of the 3D design.


Detailing Process

Once the facade of the house is established, start for the more detailed building process. The picture above is the process of installing the wooden lattice on the facade. Next, the window frames and glass can be installed. For the estimated price of this 100 sqm land is 2.6 million baht. This house is planned to have 2 bedrooms and 2 bathrooms.


Like this article? Don't forget to share and leave your thumbs up to keep support us. Stay tuned for more interesting articles from us!


Author    : Rieka

Editor    : Munawaroh

Source    : Facebook.com/ ศูนย์รับสร้างบ้าน ออกแบบบ้าน BG House


Homlovely.com is a home decor inspiration resource showcasing architecture, landscaping, furniture design, interior styles, and DIY home improvement methods.

Visit Homlovely.com everyday... Browse 1 million interior design photos, garden, plant, house plan, home decor, decorating ideas.