Beautiful Modern Bungalow House Design in Blue Color

Homlovely.com -- Looking for beautiful home design ideas? Then this Beautiful Modern Bungalow House Design in Blue Color idea might be perfect for you! Having a charming look both on the exterior and interior, let's admire together the following house design! Let's check this out.


Front Exterior

Front Exterior

Bungalow houses always attract attention with their beautiful appearance. Not only that, bungalow houses also give a homey and warm impression that is inviting. This house looks charming with its light blue color. There is a spacious terrace to relax with your family. 


Sloping Roof 

Sloping Roof 

For the roof, this house uses a simple but functional sloping roof model. Its wide size is able to protect the maximum and also make a shady impression. The arrangement is also impressive and looks elegant with the blue color and white ceiling.


Rear View

Rear View

This is a view of the back side of the house. The design is plain, but the blue color combination is very beautiful and gives a calm impression. At the back there is a door, this house also has quite a lot of windows and air vents.


Interior Design

Living Room

Kitchen

Toilet and Sink

Separate shower area


Thank you for taking the time to read this Beautiful Modern Bungalow House Design in Blue Color. Hope you find it useful. If you like this, don't forget to share and leave your thumbs up to keep support me. Stay tuned for more interesting articles from Homlovely.com!


Author : Rieka

Editor : Munawaroh

Source : Various Source


Homlovely.com is a home decor inspiration resource showcasing architecture, landscaping, furniture design, interior styles, and DIY home improvement methods.

Visit Homlovely.com everyday... Browse 1 million interior design photos, garden, plant, house plan, home decor, decorating ideas.

Simple Ganda Bahay Concrete House Design Ideas

Homlovely.com -- Concrete home designs are the most looked-for style today. Offering a simple and peaceful look, concrete houses also tend to be more affordable. Like in the following Simple Ganda Bahay Concrete House Design Ideas below. Feels homey without sacrificing comfort, let's check it out!


Simple Design

Simple Design

Simple and serene, this small house offers a cozy place for you to live. Suitable for living alone or for a small happy family. The exterior design of this house is simple, with exposed concrete and light brick materials. The green color used on the door and frame matches the gray color of the concrete. This house also has a simple bamboo fence.


Small Terrace

Small Terrace

This house is also equipped with a small terrace. The design is simple and has a bench made of concrete. Then the floor looks attractive with a wood grain motif that gives a natural impression.


Living room

Living room

Moving on to the interior, here's a look at the living room. The design is simple with a one-line layout that saves space. The lighting is good and there are also functional room decorations, such as this standing mirror. 


Small Kitchen with Cast Countertop

Small Kitchen with Cast Countertop

Next is the kitchen area. The design of this kitchen space is quite simple with plywood walls, making it more affordable. The floor is made with wood grain motifs to make it more homey and beautiful. This kitchen is equipped with a cast table with open shelves, covered with beautiful patterned curtains.


Cozy Bedroom

Cozy Bedroom

This is the bedroom section. It looks plain and simple, with exposed gray cement walls. It also has 2 windows, so it feels cozy and cool. A foldable mattress would be perfect as it can be folded and doesn't take up space.


Thank you for taking the time to read this Simple Ganda Bahay Concrete House Design Ideas. Hope you find it useful. If you like this, don't forget to share and leave your thumbs up to keep support me. Stay tuned for more interesting articles from Homlovely.com!


Author : Rieka

Editor : Munawaroh

Source : Various Source


Homlovely.com is a home decor inspiration resource showcasing architecture, landscaping, furniture design, interior styles, and DIY home improvement methods.

Visit Homlovely.com everyday... Browse 1 million interior design photos, garden, plant, house plan, home decor, decorating ideas.

Simple Living in Small House Design 5 x 7m | 2 Bedrooms

Simple Living in Small House Design 5 x 7m | 2 Bedrooms

Homlovely.com -- Not everyone can afford to have a large plot of land to build their dream home. A small minimalist house can be a solution to the problem of limited land. Having a charming appearance, the following Simple Living in Small House Design 5 x 7m | 2 Bedrooms should be included in your dream home wishlist!


Modern Exterior

Modern Exterior

Solving the problem of small land, this two-storey house looks charming with a beautiful minimalist modern style. It has a clean and tidy look with bold building lines and a harmonious mix of white and beige colors. It looks classic with a glass window model framed with a white grid. A perfect 2-storey house for your little family.


Simple Sloping Roof

Simple Sloping Roof

This home features a sloping roof. The design is wide enough to provide enough protection for the dwelling. This kind is quite affordable, which is why it is commonly used in tiny houses. There is also an extra canopy on the balcony. Then there's more than just a roof; there are solar panels that generate electricity for the home.


Left Side View

Left Side View

It differs from the right part of the house. There are four windows on the right side. But on the left side of the home, it appears clean and plain. There are no decorative elements or embellishments, such as windows or doors.


Floor Plan

First Floor

With the proper and clean layout, this house offers plenty of amenities. The ground floor space is 35 square meters. The front yard is spacious enough to serve as a parking area. Inside, there is an open space that includes a living room, dining room, and kitchen. There is one bathroom as well.

Second Floor

The second floor is 38 sq m. It is larger than the ground level due to an additional balcony, and the design is more prominent. Functioned into two big bedrooms. There is a wide corridor and a balcony where you may rest.

If you are interested in the design of this house, this is the estimated price. For standard finishing it approximately costs around 1,800,000 pesos or $37,000 USD. However this is only an estimated price, not a fixed price, it can vary depending on your area.


Thank you for taking the time to read this Simple Living in Small House Design 5 x 7m | 2 Bedrooms. Hope you find it useful. If you like this, don't forget to share and leave your thumbs up to keep support me. Stay tuned for more interesting articles from Homlovely.com!


Author : Rieka

Editor : Munawaroh

Source Youtube.com/ Kh DESIGN


Homlovely.com is a home decor inspiration resource showcasing architecture, landscaping, furniture design, interior styles, and DIY home improvement methods.

Visit Homlovely.com everyday... Browse 1 million interior design photos, garden, plant, house plan, home decor, decorating ideas.

6.5x7.5m Cozy House Design for Simple Life

6.5x7.5m Cozy House Design for Simple Life 

Homlovely.com -- For those of you who like simple small house designs, maybe you will also like the following design. Simple looks, the following small house measuring 6.5x7.5 has 2 bedrooms, suitable for small families. Are you curious? Let's check out this 6.5x7.5m Cozy House Design for Simple Life below!


Simple modern house design

Simple modern house design

Using a minimalist modern style, this small house still looks attractive. The beige and brown facade is warm and homey. The front part has a small, cozy terrace. The entrance of this house faces the side, so it feels more private.


Lots of Windows

Lots of Windows

This house has quite a few windows on each side of the house. These windows help make the room more comfortable. They provide good air circulation and also let in natural light.


Simple Sloping Roof

Simple Sloping Roof

For the roof, this house uses a simple sloping roof model. Even so, the roof of this house is still styled elegantly and attractively. The terrace has a separate roof.


Open space design

Open space design

For the inside, this house uses an open space concept that will make the owner feel more comfortable. The room looks spacious, balanced with a proper interior design. The choice of gray and earthy tones also feels harmonious.


Additional Service Area

Additional Service Area

This house also has an additional service area at the back of the house. Equipped with a transparent roof canopy, this area is a multipurpose area. It can be used for laundry or small bbq party.


Floor Plan

Floor Plan

Floor Area: approx. 50 sqm. 

Spaces:

- Porch

- Living Area

- Kitchen 

- Dining Area

- 2 Bedrooms

- 1 Toilet and Bath

- Service Area

Estimated Cost: 1,100,000 Php - 1,400,000 Php (22,000 USD - 28,000 USD)

Cost may vary greatly depending on many factors such as location and material specifications. This is for information purposes only. 


Thank you for taking the time to read this 6.5x7.5m Cozy House Design for Simple Life. Hope you find it useful. If you like this, don't forget to share and leave your thumbs up to keep support me. Stay tuned for more interesting articles from Homlovely.com!


Author : Rieka

Editor : Munawaroh

Source : Pinoy House Designs


Homlovely.com is a home decor inspiration resource showcasing architecture, landscaping, furniture design, interior styles, and DIY home improvement methods.

Visit Homlovely.com everyday... Browse 1 million interior design photos, garden, plant, house plan, home decor, decorating ideas.

(7 X 7 meters) Small and Beautiful House Design and Plan

(7 X 7 meters) Small and Beautiful House Design and Plan 

Homlovely.com -- Some of us would like a small and cozy house to enjoy a quiet life. This 1-storey house has a minimalist size of 49sqm. Equipped with 1 bedroom, making the following (7 X 7 meters) Small and Beautiful House Design and Plan can be the right inspiration for your dream home with your beloved!


Modern Minimalist Exterior

Modern Minimalist Exterior

Looks charming with a modern design style, this house looks eye-catching with its beautiful color combination. The white facade with a combination of gray and brown looks attractive. This house has a small terrace that is cozy for relaxing. The building lines are neat and clean with elegant black frames windows.


Attractive Combination Roof

Attractive Combination Roof

For the roof, this house uses a unique model. This combination gable roof produces an elegant look. 


Good Natural Light

Good Natural Light

The exterior of this house looks clean thanks to the modern minimalist concept. This is the side and back of the house. This house has several large glass windows, allowing natural lighting to enter maximally and making the room feel more comfortable.


Rear View

Rear View

This is the rear side of the house, compared to the front which is varied with terraces. This back side looks more plain. There is 1 additional door, with a small multipurpose terrace area, and some windows. The foundation of this house is also elevated with a beautiful 3-step staircase.


Floor Plan

Floor Plan

House features:

- 1 Room

- 1 bathroom

- Kitchen with breakfast area 

- Small living room

- Laundry


House Interior

House Interior

 This house has 1 bedroom and 1 bathroom, suitable for living alone or as a couple. The interior of the house looks neat with an open space concept in the living room, dining room and kitchen. Perfect for couple, making this house suitable as a rest house or for rent.


Thank you for taking the time to read this (7 X 7 meters) Small and Beautiful House Design and Plan. Hope you find it useful. If you like this, don't forget to share and leave your thumbs up to keep support me. Stay tuned for more interesting articles from Homlovely.com!


Author : Rieka

Editor : Munawaroh

Source @casaspequenas


Homlovely.com is a home decor inspiration resource showcasing architecture, landscaping, furniture design, interior styles, and DIY home improvement methods.

Visit Homlovely.com everyday... Browse 1 million interior design photos, garden, plant, house plan, home decor, decorating ideas.

Beautiful Modern Bungalow House in Purple 81 sqm | 2 BR 1 T&B

Beautiful Modern Bungalow House in Purple 81 sqm | 2 BR 1 T&B 

Homlovely.com -- When it comes to dream homes, each of us has our own preferences. A bungalow house that looks beautiful and cozy, with decorations that match our dreams. If that's what you're looking for, then this Beautiful Modern Bungalow House in Purple 81 sqm | 2 BR 1 T&B can be your inspiration. Let's check it out!


Facade of the House

Facade of the House

This charming look will leave you mesmerized! A simple bungalow house, enhanced with a soft purple color scheme. The building lines are bold and attractive, with a spacious terrace to relax with your family. The base of the house is slightly raised with 4 elegant steps.


Attractive Shed Roof

Attractive Shed Roof

This house is equipped with a shed roof model that is layered to be eye-catching. Equipped with a white ceiling and lights, this roof looks more neat. We can also see that there are quite a lot of windows that will make the room cooler and more comfortable.


Living Room View

Living Room View

The interior looks spacious and cozy thanks to the open space concept used in the living room. The 60x60cm large beige tiles, soft light green walls, and white ceiling with decorative lights are perfect.


Beautiful Kitchen

Beautiful Kitchen

As for the kitchen, it is equipped with an L-shaped cement countertop, with a table top covered with elegant black ceramic tiles. The walls are also attractive with elegant abstract motif tiles.


Tidy Small Toilet

Tidy Small Toilet

This house has 2 bedrooms and 1 bathroom with a house area of 81 sqm. The toilet does look narrow, but it can look more spacious thanks to the use of white-themed tiles. 


Thank you for taking the time to read this Beautiful Modern Bungalow House in Purple 81 sqm | 2 BR 1 T&B. Hope you find it useful. If you like this, don't forget to share and leave your thumbs up to keep support me. Stay tuned for more interesting articles from Homlovely.com!


Author : Rieka

Editor : Munawaroh

Source : กันทรลักษ์ก่อสร้าง


Homlovely.com is a home decor inspiration resource showcasing architecture, landscaping, furniture design, interior styles, and DIY home improvement methods.

Visit Homlovely.com everyday... Browse 1 million interior design photos, garden, plant, house plan, home decor, decorating ideas.

Simple Sleek Bungalow House Design on a Narrow Land (9x12.5 Meters)

Simple Sleek Bungalow House Design on a Narrow Land (9x12.5 Meters) 

Homlovely.com -- If you just by any chance bought a narrow, elongated piece of land, what would you do with it? How would you design it? This is quite a challenging choice. But don't worry because the following Simple Sleek Bungalow House Design on a Narrow Land (9x12.5 Meters) can be the right example for you. Let's check out the design details below!


Front View

Front View

The house presented today has a total area of 9 x 12.5 meters. The narrow, elongated lot is also a good lot. These lots are popular in cities where land for property is limited. For narrow lots, it is necessary to create an economically designed floor plan to make the most of the available space.


Corner View

Corner View

The exterior design is simple yet quite attractive. This one-storey house comes with a minimalist modern bungalow style. Exterior with neat building lines, matching the white color that makes a clean impression, combined with warm wood accents. The design of sliding doors and large windows with glass material, has a high and large size, with elegant black frames.


Room Layout

Room Layout

This one-storey tiny house has a neat and impressive room layout, despite its size. A cozy design with just the right facilities for a small family. The use of the open space concept works well, making the living room and dining room seem more spacious. The house is equipped with 3 bedrooms, with good ventilation for each room.


Floor Plan

Floor Plan

House Features: 

- Terrace 

- Open Space Living and Dining Room 

- Kitchen 

- 3 Bedrooms 

- 1 Bathroom 

From its viewpoint, you can see how simple yet sleek it is made. Having the living room and dining room together allows more space to move around rather than placing dividers to create sections. This open space is always preferred as it provides a more relaxed ambiance.


Join our whatsapp channel, visit https://whatsapp.com/channel/0029VaJTfpqKrWQvU1cE4c0H


Like this article? Don't forget to share and leave your thumbs up to keep support us. Stay tuned for more interesting articles from us!


Author : Rieka

Editor : Munawaroh

Source : Various Source


Homlovely.com is a home decor inspiration resource showcasing architecture, landscaping, furniture design, interior styles, and DIY home improvement methods.

Visit Homlovely.com everyday... Browse 1 million interior design photos, garden, plant, house plan, home decor, decorating ideas.

60 SQM Simple Bungalow House Design 1 Floor (2 Bedroom)

60 SQM Simple Bungalow House Design 1 Floor (2 Bedroom) 

Homlovely.com -- Are you looking for affordable small house design ideas? If yes, then this 60 SQM Simple Bungalow House Design 1 Floor (2 Bedroom) can be the right example for you. This simple house has an attractive appearance, with a small size but can feel perfect with 2 bedrooms for a small happy family. Let's check out the design details below!


Front View of The House

Front View of The House

This modern elevated single-storey house is a small house, about 60 sqm, designed to meet the needs of small house construction and limited budget. Even so, the bungalow style makes this facade look so neat and clean. The exterior is charming with wall panel accents and modern types of large glass doors and windows. The front side also has a wooden lattice that provides terrace privacy and a shady feel.


Rear Side of The House

Rear Side of The House

This is the view of the rear side of the house. A simple look with minimal decoration so that it can save the budget well. This back side is also equipped with a remaining area that can be used as a versatile space or terrace. The house has many large glass windows that ensure airy and bright interiors.


Top View of The House

Top View of The House

The design minimizes unnecessary parts of the house and the roof style is for an economical modern home. This sloping roof design is simple, easy to maintain, and also affordable, perfectly suited to the tiny house type. Even so, the layered arrangement can make this simple roof look more attractive and elegant. Thanks to this, the ceiling design is also high, and soothing!


Neat Room Layout

Neat Room Layout

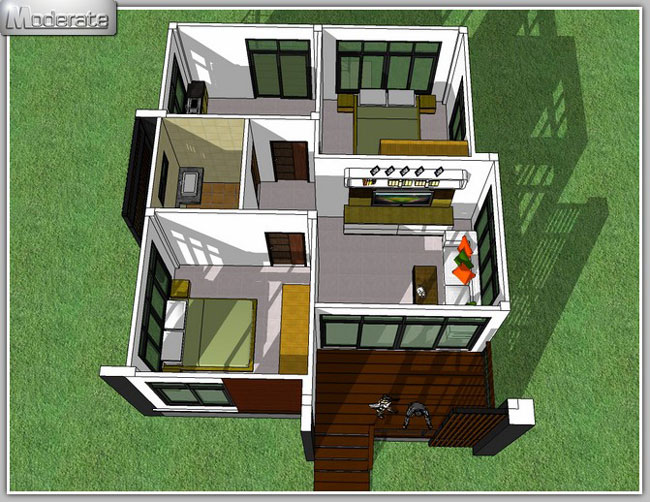
This house has a neat room arrangement with minimalist interiors, which makes it cozy and dreamy. The bungalow house has a small but cozy terrace for relaxing. The living room is complete, even though the house is small. There are 2 bedrooms with enough ventilation for each room.


Floor Plan

Floor Plan

House Features: 

- House size 7.5 meters x 8.5 meters 

- Terrace 

- Living Room 

- 2 Bedrooms 

- 1 Bathroom 

- Kitchen/dining room 

- Service area at the back 

The estimation construction budget should start from around 700 thousand pesos if the unit cost per sqm is 12,000 pesos, small but still functional with all the features.


Join our whatsapp channel, visit https://whatsapp.com/channel/0029VaJTfpqKrWQvU1cE4c0H


Like this article? Don't forget to share and leave your thumbs up to keep support us. Stay tuned for more interesting articles from us!


Author : Rieka

Editor : Munawaroh

Source : Various Source


Homlovely.com is a home decor inspiration resource showcasing architecture, landscaping, furniture design, interior styles, and DIY home improvement methods.

Visit Homlovely.com everyday... Browse 1 million interior design photos, garden, plant, house plan, home decor, decorating ideas.