Minimalist MUJI House Design with Cozy Rooms

 Homlovely.com - The Muji house or a house that has a Japanese style is known for its simplicity. In addition, the minimalist concept is perfect for houses with small, limited land, and urban areas. Let's take a look at some of the designs and interiors of Muji houses below.


Muji house design

A simple and minimalist look on the exterior of the house. The white and brown tones of the wood elements give a simple but still eye-catching impression. Some plants as decorations are able to increase the aesthetic appeal of the house.


Interior

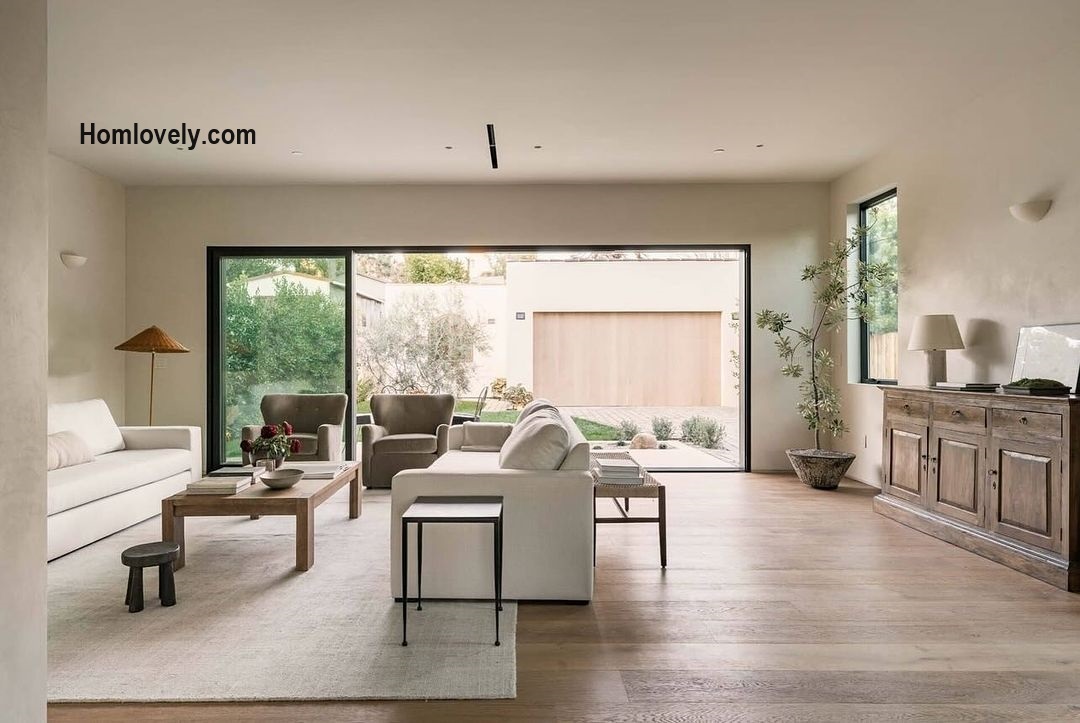
The interior of the house has the same tone as the exterior does provide a stunning and eye-catching aesthetic. This spacious main room can be used as a living room, family room, and so on.


Cozy living room

Place furniture that is the right size for the room. This aims to prevent the room from looking cramped and making it uncomfortable when occupied. Make sure to put only the important items and decorate them appropriately so that the room looks comfortable and aesthetic.


Bedroom

Place furniture that is the right size for the room. This aims to prevent the room from looking cramped and making it uncomfortable when occupied. Make sure to put only the important items and decorate them appropriately so that the room looks comfortable and aesthetic.


Author     : Yuniar
Editor      : Munawaroh
Source    : Various Sources


Homlovely.com is a home decor inspiration resource showcasing architecture, landscaping, furniture design, interior styles, and DIY home improvement methods.


If you have any feedback, opinions or anything you want to tell us about this blog you can contact us directly in Contact Us Page on Balcony Garden and Join with our Whatsapp Channel for more useful ideas. We are very grateful and will respond quickly to all feedback we have received.


Visit Homlovely.com everyday. Browse 1 million interior design photos, garden, plant, house plan, home decor, decorating ideas.

69 sqm Simple Muji House in Minimalist Designs

 Homlovely.com - Muji house is a Japanese concept that embodies an exquisite and minimalist living room style, influenced by the Japanese Zen religion. No matter the size of the house, you can bring this concept to a pleasant and comfortable residence.


Exterior design

Combination of white and natural material identic with Muji or Japanese house design. Having 69 sqm, this Muji house gets minimalist with 2 bedrooms and 2 bathrooms. Which is perfect for a family of 3 to 4.


Back area

Because the building is wide, this house also has a wide back area. Make the back area used for the garden or other functions. Then, placed the laundry room outdoors, especially in the house's back area.


Living room

Like other Japanese houses, the living room uses cushions as a replacement seat for the sofa. Then, put a low table to adjust to the stand. Hang the TV on the wall which will save space.


Bedrooms

The design of the bedroom has its own characteristics according to the tastes of the residents. Wear a typical round window from a Japanese house. Or wearing a box window model like a bedroom design in general.


Dining room

The Muji house's space area is perfect for the dining room. Just place a comfortable and measured dining table for it. Make the furniture use a similar design to the interior.


Kitchen design

The kitchen uses a linear kitchen table or kitchen set. Besides saving space, it can make you comfortable moving into the kitchen. Give a window in the kitchen area that will bring enough light or good air circulation.


Bathroom

Designing in white makes the bathroom look bigger and clean. Make the furniture use similar hues for matching and eye-catching. Hang the mirror on the wall in the sink area to make a comfortable spot.


Floor plan

House features:
  • porch
  • carport
  • living room
  • dining room
  • kitchen
  • 2 bedrooms
  • 2 bathrooms


Author     : Yuniar
Editor      : Munawaroh
Source    : MB Design House บริการรับเขียน 3D By sketchup


Homlovely.com is a home decor inspiration resource showcasing architecture, landscaping, furniture design, interior styles, and DIY home improvement methods.


If you have any feedback, opinions or anything you want to tell us about this blog you can contact us directly in Contact Us Page on Balcony Garden and Join with our Whatsapp Channel for more useful ideas. We are very grateful and will respond quickly to all feedback we have received.


Visit Homlovely.com everyday. Browse 1 million interior design photos, garden, plant, house plan, home decor, decorating ideas.

84 sqm Minimalist Japandi House Design

 Homlovely.comThe Japanese-style tiny house built with an area of 84 sqm is no less interesting. With a slick design and careful planning, this small residence built on limited land feels more comfortable. For more details, let's look at the review below.


Minimalist home design

First, take a look at the attractive design of the façade of the Japanese-style house above. Having a fairly small and narrow terrace, you can leave the terrace empty without being filled with items or furniture such as chairs and small tables. You can use this terrace as a place to store vehicles such as motorbikes or bicycles.


Back view

As for the back of the house, it seems to have a fairly simple design with a half-open design. You can make a barrier door between indoor and outdoor using transparent glass material. So that it will produce a design that looks wider. For the second-floor area, try installing wooden pallets as secondary skin or a substitute for railings for the balcony area.


Relaxing balcony

The balcony design that looks natural with wooden elements around it makes the atmosphere feel more calming. The balcony which is located close to the bedroom also has a sliding door as a barrier. Use transparent material and install curtains for a more matching and eye-catching design.


Simple arrangement

For interior design, you can do proper and regular structuring for satisfactory finishing. Moreover, the design of this Japanese-style house is built with a fairly small area, making the room feel more spacious.

Maximizing empty space with a functional design is certainly more efficient and will give an epic impression. Like the area near the backyard sliding door, it can be used as a seat.

Add a cushion or cushion that is comfortable and decorate in the form of bamboo kirai typical of Japanese houses.


Floor plan

Viewed from the side, the design of this 84 sqmJapandi house has 2 floors in the middle area to the back of the house. While the front area of the house wears one floor so it will look bigger and wider.

It can be seen from the floor plan above, this house has 1 bedroom located on the top floor. While on the first floor, the area is divided into 2, namely the public or public area located at the front of the house.

And the privacy or family area consisting of the family room, kitchen, and so on is located in the back area of the house after the public area.


Author     : Yuniar
Editor      : Munawaroh
Source    : archdaily.com - Periscope House - Australia


Homlovely.com is a home decor inspiration resource showcasing architecture, landscaping, furniture design, interior styles, and DIY home improvement methods.


If you have any feedback, opinions or anything you want to tell us about this blog you can contact us directly in Contact Us Page on Balcony Garden and Join with our Whatsapp Channel for more useful ideas. We are very grateful and will respond quickly to all feedback we have received.


Visit Homlovely.com everyday. Browse 1 million interior design photos, garden, plant, house plan, home decor, decorating ideas.

Simple & Warm Japanese House Design Ideas

 Homlovely.comJapanese minimalist homes are indeed the current trend. With a house design that prioritizes minimalist style, Japanese-style houses are suitable to be applied to large and small houses. For that, let's look at some Japanese-style house designs below. Check it out!


Facade house design

It can be seen, in the front view of this Japanese-style house is wearing a fence for security. Japanese house fences or gates have elements of vertical and horizontal lines. And wearing wood material, of course, gives a minimalist and simple accent.


Fresh courtyard

Once entering the gate, you will be treated to a fairly large yard. Planted with grass, it certainly makes the yard feel fresher. The design of this courtyard area is neat such as wearing some rocks as accessories and also a garden to beautify the courtyard area of a Japanese house.


Minimalist terrace

The minimalist terrace design and also made sit-on-the-floor concept certainly provide a fairly large area accent. With the surrounding wood material, you can put some pillows as a seat to make it look more like Japanese style. Don't forget to place a low table to support the terrace design.


Balance with natural element

In the dominance of natural elements such as wood and so on gives a traditional impression but is still elegant. Not only floors and poles or walls, you can make furniture in this Japanese house using matching materials for eye-catching and stylish results.


Gorgeous interior design

As for the interior of a Japanese house, you can make the design have a light or neutral color. These light colors are like white, broken white, light gray, and so on. As for neutral colors can take wood and cream colors. Don't forget to alternate dark colors in some spots for slick results.


Author     : Yuniar
Editor      : Munawaroh
Source    : Airbnb - Mumu House


Homlovely.com is a home decor inspiration resource showcasing architecture, landscaping, furniture design, interior styles, and DIY home improvement methods.


If you have any feedback, opinions or anything you want to tell us about this blog you can contact us directly in Contact Us Page on Balcony Garden and Join with our Whatsapp Channel for more useful ideas. We are very grateful and will respond quickly to all feedback we have received.


Visit Homlovely.com everyday. Browse 1 million interior design photos, garden, plant, house plan, home decor, decorating ideas.

Comfortable Home Design in Wood Tone

 Homlovely.comThis minimalist house that adapts the Japanese style looks calming. The design that has natural colors also makes its residents feel relaxed and suitable for resting after a busy day. Below are some designs for Japanese-style homes that you can imitate and reference.


Facade house design

The right color combination makes the exterior design of the house look amazing. Among them are white as the basic color, welcomed with gray, and also brown from wood elements.


Beautiful garden

Indeed, the garden in this Japanese-style minimalist house is not lush and has many plants. However, the beautiful atmosphere is very much felt with some neatly arranged plants. Moreover, the land overgrown with grass is then decorated by making the walking area further enhance the beauty of the garden.


Matching tone for interior design

Like the exterior design, the inside of the house also applies almost the same color combination. Calm colors and closeness to nature make the atmosphere more relaxing. The arrangement of the furniture in it also needs to be considered. Use the items needed according to size so as not to seem messy and full.


Bedroom design with a relaxing spot


This minimalist bedroom looks neat and comfortable. You will feel the quality of your sleep better by applying a design like in the picture above. With a bed that has a wooden deck as its base, making the design more organized and neat.

Equipped with a seating area by the window, guests can study, or drink tea while sitting with cushions as a place to sit.


Author     : Yuniar
Editor      : Munawaroh
Source    : rumahminimalisid


Homlovely.com is a home decor inspiration resource showcasing architecture, landscaping, furniture design, interior styles, and DIY home improvement methods.


If you have any feedback, opinions or anything you want to tell us about this blog you can contact us directly in Contact Us Page on Balcony Garden and Join with our Whatsapp Channel for more useful ideas. We are very grateful and will respond quickly to all feedback we have received.


Visit Homlovely.com everyday. Browse 1 million interior design photos, garden, plant, house plan, home decor, decorating ideas.

Beautiful Modern Muji House Design 127 sqm With 3 Bedrooms

Homlovely.com -- The muji design style has become quite popular and is in high demand thanks to its warm and simple look. The following Beautiful Modern Muji House Design 127 sqm With 3 Bedrooms not only presents a beautiful appearance, but also a simple and neat house plan. Let's check out the full design details below.


Exterior Design

Exterior Design

This minimalist home design has an enchanting look that catches the eye of anyone who sees it. The smooth lines of the building, with a clean white facade, are decorated with wooden accents typical of the Japanese muji style that give the impression of a warm and inviting feel. The facade of the house looks unique with its modern boxy shape. 


Sloping Roofs

Sloping Roofs

To enhance the shape of the box facade, this house is perfect with a sloping roof model. The simple roof design is affordable, so it is suitable for small houses and saves the budget. Despite its simplicity, this roof can be made more attractive with a layered arrangement like this. The wide size protects the roof maximally and also makes the atmosphere more shady.


Muji Japandi Minimalist Style

Muji Japandi Style

Japanese-style houses always feel lively and warm because they use a lot of natural elements with light and soft colors. The exterior is inviting, with accents of wooden planks for decoration. The round window is a distinctive symbol, and also makes the exterior of the house more attractive and eye-catching!


Cozy Terrace

Cozy Terrace

The house also has a spacious terrace area with a comfortable set of wooden chairs and tables. The floor looks neat and warm with light-colored wood motifs, matching the white walls. On the terrace, there are arch ornaments that look unique and classic. The ceiling looks neat with a hidden lamp. The windows and doors all use classic modern thin wooden frames!


Floor Plan

Floor Plan

For internal details and functions, the house has a neat floor plan. Inside, the living room is in the center of the house, easily connected with other areas. The kitchen has a sink counter, bathroom and back door. 

The design allocates a complete living space ready for the family, consisting of 3 bedrooms, 2 bathrooms, 1 kitchen and a central living room. With a sizable terrace in front. The usable land area is 127 sqm, with a size of 12.4x11 meters.


Join our whatsapp channel, visit https://whatsapp.com/channel/0029VaJTfpqKrWQvU1cE4c0H


Like this article? Don't forget to share and leave your thumbs up to keep support us. Stay tuned for more interesting articles from us!


Author : Rieka

Editor : Munawaroh

Source : Tawan'Ork Architectural


Homlovely.com is a home decor inspiration resource showcasing architecture, landscaping, furniture design, interior styles, and DIY home improvement methods.

Visit Homlovely.com everyday... Browse 1 million interior design photos, garden, plant, house plan, home decor, decorating ideas.

Charming Muji House Design Feels Homey

 Homlovely.comMuji House or a house that has a typical Japanese style has a design that prioritizes comfort and tranquility. The dominant wood material makes a warm and relaxing residential accent. Check out the review below for details!


Muji house design

The exterior appearance has a white color makes the residence look clean and neat. The use of bright colors makes this two-story residence feel brighter and calmer.


Comfortable living room

The combination of white paint design and wood elements creates a calm and warm atmosphere in the living room. Supported by plants as decoration, providing extra comfort and freshness in this room.


Pretty bedroom

The sit-on-the-floor concept in the bedroom makes the design very typical of the Japanese style. In addition, this concept also makes the room more airy and comfortable.


Minimalist dining room

Located in the main room, this dining room is used as an indirect divider between the living room and the kitchen area. This is because the main room, namely the first floor, applies an open concept to make the room wider.


Functional kitchen design

The aesthetic design of the kitchen makes anyone feel comfortable and at home to cook in this area. White and wood elements that decorate the kitchen make the atmosphere fresher. Plus the presence of plants and windows as ventilation makes the kitchen have a good atmosphere.


Bathroom

Its location close to the kitchen makes the bathroom have a strategic location. The design that matches the kitchen gives the appearance of a matching and eye-catching room. The use of patterns makes the design not monotonous.


Author     : Yuniar
Editor      : Munawaroh
Source    : muji_home_by_sissay


Homlovely.com is a home decor inspiration resource showcasing architecture, landscaping, furniture design, interior styles, and DIY home improvement methods.


If you have any feedback, opinions or anything you want to tell us about this blog you can contact us directly in Contact Us Page on Balcony Garden and Join with our Whatsapp Channel for more useful ideas. We are very grateful and will respond quickly to all feedback we have received.


Visit Homlovely.com everyday. Browse 1 million interior design photos, garden, plant, house plan, home decor, decorating ideas.

2.870 sqft Warm Architectural Home Design with 4 Bedrooms

 Homlovely.comThis simple minimalist house design looks chic and comfortable to live in. Built with an area of 2,870 sqft, this two-story house has 4 bedrooms. Supported by a garden overgrown with mature olive trees and two antique limestone fountains, making the atmosphere feel refreshing and calming.


Warm facade house design

The appearance of the house has a box-shaped concept and is designed in white making a clean residential effect. The presence of wooden windows and doors makes the house more colorful and not monotonous.


Back view

For the back area of the house. It looks shining with the installation of the right lights and according to the size of the land and needs. You can make the back area of this house a terrace to relax. While the backyard can be used for minimalist gardens or others.


Main room with an open floor

Entering the interior, it seems that this living room looks spacious and large with an open concept. Soothing nuances can be seen in the interior which uses beige or white and oak hardwood on the floor. The use of outboard lamps for main lighting and standing lamps as decorations adds aesthetic and relaxing accents.


Comfy bedroom

Furthermore, this bedroom looks comfortable with a fairly large box window design. In line with other rooms, the interior of the bedroom which is designed in beige color and wood or oak floors looks chic and comfortable to rest.


Pantry design

The minimalist pantry design accompanied by this kitchen island looks functional with attention to comfort. A touch of gold color that combines with wood elements and beige colors makes the interior design look classic and elegant.


Pretty kitchen

As for the kitchen, it is designed with a letter L table model. Equipped with a large window with a curved design the kitchen looks more attractive. The compact arrangement also makes the kitchen neater and more comfortable to use.


Author     : Yuniar
Editor      : Munawaroh
Source    : thejoseprats


Homlovely.com is a home decor inspiration resource showcasing architecture, landscaping, furniture design, interior styles, and DIY home improvement methods.


If you have any feedback, opinions or anything you want to tell us about this blog you can contact us directly in Contact Us Page on Balcony Garden and Join with our Whatsapp Channel for more useful ideas. We are very grateful and will respond quickly to all feedback we have received.


Visit Homlovely.com everyday. Browse 1 million interior design photos, garden, plant, house plan, home decor, decorating ideas.