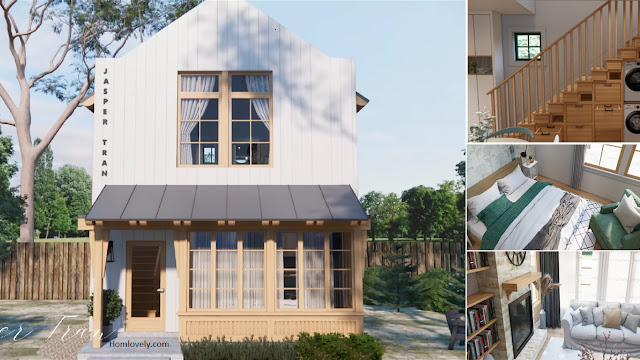
3-Bedrooms Incredible Farmhouse Design with Floor plan

3-Bedrooms Incredible Farmhouse Design with Floor plan


Homlovely.com -- Having a simple and elegant residence with limited land, this design may be one of your references in building your dream home. So, check out the 3-Bedrooms Incredible Farmhouse Design with Floor plan.


Facade


The outside design of this house has a simple look with the dominance of brown color. The beautiful roof shape makes the outside look more incredible. You can place some plants in front of the house.


Interior design


Entering the house there is a trendy interior with a perfect blend of colors. This area has space for bookshelves behind the sofa. The staircase that is designed like a room divider is a smart idea.


Bedroom


Moving to one of the bedroom area, there is one big bed, desk, and wardrobe. The right choice of color combination makes a warm feel in this area. There is a large window next to the bed that let sunlight in.


Home office

Heading upstairs, there is a simply designed workspace. Although this area has a narrow land, it is well designed with the right placement and selection of furniture.


Floor plan


Lets take a look at the detail of this design, it has :

- Porch
- Living area
- Kitchen and dining area
- Bathroom 
- 3 Bedroom 
- Home office


That's 3-Bedrooms Incredible Farmhouse Design with Floor plan. Perhaps this article inspire you to build your own house. 


Author : Devi Milania

Editor : Munawaroh

Source AVN Studio - House Design


Homlovely.com is a home decor inspiration resource showcasing architecture, landscaping, furniture design, interior styles, and DIY home improvement methods.


Visit Homlovely.com everyday... Browse 1 million interior design photos, garden, plant, house plan, home decor, decorating ideas 

Small Modern House Design (2 BEDROOMS) with Floor Plan

Small Modern House Design (2 BEDROOMS) with Floor Plan

Homlovely.com --  For those of you who are looking for a design for your dream home. The following idea might be one of your inspirations. So, check out Small Modern House Design (2 BEDROOMS) with Floor Plan.


Facade

The outside design of the house feels spacious by providing a lot of space on the terrace area which is used to relax by placing a few chairs and making a small swimming pool.


Interior design


Entering the area inside the house, there is a main room consisting of living, dining and kitchen areas. This area is designed with minimalism dominated by white. Placing some luxurious interiors is also a good idea,


Bedroom


Towards the bedroom, it has a large area with large windows. This area has a dominant white color. You can make this room the master bedroom. The choice of window design is also good.


Bathroom


Moving to the bathroom, still dominated by white. Having a medium area, this area is well designed. Adding a different wall design on the side of the bathroom is a brilliant idea.


Floor plan


Lets take a look at the details of this design. It has  

- Porch
- Mini pool
- 2 Bedroom
- Bathroom
- Living area
- Dining area
- Kitchen area


That's Small Modern House Design (2 BEDROOMS) with Floor Plan. Perhaps this article inspire you to build your own house. 


Author : Devi Milania

Editor : Munawaroh

Source  Pinheiro 3D


Homlovely.com is a home decor inspiration resource showcasing architecture, landscaping, furniture design, interior styles, and DIY home improvement methods.


Visit Homlovely.com everyday... Browse 1 million interior design photos, garden, plant, house plan, home decor, decorating ideas.

2 Bedrooms with 7 M X 8 M House Design Idea + Floor Plan

2 Bedrooms with 7 M X 8 M House Design Idea + Floor Plan

Homlovley.com -- For those of you who are looking for a design for your dream home, with an area limited to 7 x 8 m, the following idea might be one of your inspirations. So, check out 2 Bedrooms with 7 M X 8 M House Design Idea + Floor Plan.


Facade

The exterior design of this house looks elegant with the use of beautiful materials. The terrace area is minimally designed but still feels exclusive with color domination of white and grey. 


Living area


Entering the living area, there is a warm and cozy look with a combination of white and soft green. The sun coming in through the window also adds to the bright and warm look.


Kitchen area


Not far from the living area is the kitchen which is designed with a simple and L-shaped. This area still has a combination of white and green colors. This area is also equipped with a dining table.


Back design


The idea to make this back area full of glass seems to be a brilliant idea because it allows a lot of sunlight to enter and make this area look more fancy.


Floor plan


Lets take a look at the detail of this house, even though this design has a tiny area, but it can consist of :

- Porch 
- Bedroom
- Bathroom
- Living area
- Dining area


That's 2 Bedrooms with 7 M X 8 M House Design Idea + Floor Plan. Perhaps this article inspire you to build your own house. 


Author : Devi Milania

Editor : Munawaroh

Source  Plano de casa


Homlovely.com is a home decor inspiration resource showcasing architecture, landscaping, furniture design, interior styles, and DIY home improvement methods.


Visit Homlovely.com everyday... Browse 1 million interior design photos, garden, plant, house plan, home decor, decorating ideas.

Charming 6 m x 6 m Tiny House Idea in The Backyard

Charming  6 m x 6 m Tiny House Idea in The Backyard

Homlovely.com -- Having a cozy and small residence may be an option for those of you who have limited land. For those of you who only have a land measuring 6 x 6 m, this Charming 6 m x 6 m Tiny House Idea in The Backyard design might be suitable for you.


Facade


This exterior design features a simple but charming look with wooden materials and the dominance of white and brown colors to make the house look comfortable. Making a large window in front of the house seems like a good idea.


Interior design

Entering the house, the interior design still maintains a simple and charming look with the selection of appropriate furniture. You can also place a fireplace in this area.


Bedroom


Moving to the bedroom area, there is a large bed, chair, table and wardrobe. This area is well designed by making the sides of the room use wallpaper. The combination of wood and various furniture in this area is a perfect combination.


Functional stair


There is something unique in this design, which is good space utilization by placing some storage and washing machines to save space. Things like this can be a solution for those of you who have a narrow area.


Floor plan


Lets take a look at the details of this house design. Although this design has a size of 6m x 6m, it can have the mandatory area of the house.

- Porch
- Living area
- Dining area
- Kitchen area
- Bedroom
- Bathroom


That's Charming  6 m x 6 m Tiny House Idea in The Backyard. Perhaps this article inspire you to build your own house. 


Author : Devi Milania

Editor : Munawaroh

Source Jasper tran - House Design Ideas


Homlovely.com is a home decor inspiration resource showcasing architecture, landscaping, furniture design, interior styles, and DIY home improvement methods.


Visit Homlovely.com everyday... Browse 1 million interior design photos, garden, plant, house plan, home decor, decorating ideas.

16 SQM Simple House with Loft Bedroom + Floor Plan

16 SQM Simple House with Loft Bedroom + Floor Plan

Homlovely.com -- Having a cozy and small residence may be an option for those of you who have limited land. This 16 SQM Simple House with Loft Bedroom + Floor Plan may be your reference for building your dream home.


Facade


The exterior design has a simple and elegant look.  The shed roof type also adds to the beauty of this design. Dominated by gray color and plant decoration around the house.


Rear view


At the back of the house, there is the door exits and several windows and fence. In this area there are no unnecessary equipment, and still maintain the simplicity of this design.


 Loft bedroom


The bedroom in the loft is very well designed. The placement of furniture that is well arranged makes the utilization of this area very suitable. Although it has a small area, but this area can be filled with medium beds, table chairs and cabinets.


Interior design


The interior design in this house design has a minimalist look with the dominance of white. Placing a lot of windows in this design is a good idea to outsmart a small room.


Floor plan


Lets take a look at the details of this house. although this design has a small area, it can still have the mandatory rooms of the house :

- Porch
- Loft bedroom
- Bathroom
- Living area
- Kitchen and dining area


That's 16 SQM Simple House with Loft Bedroom + Floor Plan. Perhaps this article inspire you to build your own house. 


Author : Devi Milania

Editor : Munawaroh

Source Small House Design


Homlovely.com is a home decor inspiration resource showcasing architecture, landscaping, furniture design, interior styles, and DIY home improvement methods.


Visit Homlovely.com everyday... Browse 1 million interior design photos, garden, plant, house plan, home decor, decorating ideas.

Satisfying Loft-Type Tiny House Design Idea (3x6 Meters Only)

Satisfying Loft-Type Tiny House Design Idea (3x6 Meters Only)

Homlovely.com -Having a comfortable and small residence may be an option for those of you who have limited land. Satisfying Loft-Type Tiny House Design Idea (3x6 Meters Only) may be your reference to build your dream home.


Facade


Exterior design that has a simple look but still beautiful. Flat roof type make this design more beautiful. Long chairs can also be placed in front of the terrace to relax.


Side of the design


On the sides it is very well designed with several windows and one exit. In this section is not found useless furniture that remains simple.


Back of the  design


At the back of the house there is a laundry area to make good use of the area. In this area it is made by placing a lot of storage by utilizing the wall area that is still available.


Interior design


The Interior inside the House has a simple look with the main room containing living, dining and kitchen areas that become one. Although it has a small space, it is still well designed.


Bedroom


The bedroom above has a beautiful view because, on the outside of the room there is a small balcony that can be used for a place to relax. Although the area is a little narrow, but can be filled with mandatory of the bedroom. 


That's Satisfying Loft-Type Tiny House Design Idea (3x6 Meters Only). Perhaps this article inspire you to build your own house. 


Author : Devi Milania

Editor : Munawaroh

Source : Rassel Catapang


Homlovely.com is a home decor inspiration resource showcasing architecture, landscaping, furniture design, interior styles, and DIY home improvement methods.


Visit Homlovely.com everyday... Browse 1 million interior design photos, garden, plant, house plan, home decor, decorating ideas.

5 x 7 Adorable Small House Idea with Floor Plan

Homlovely.com -- For those of you who are looking for a comfortable residence with an area of 5 x 7 m, perhaps the 5 x 7 Adorable Small House Idea with Floor Plan  design is suitable for you.


Facade


The beautiful exterior is well designed with bright colors and a few seats in the front. Beautiful white and blue colors are the right choice. You can placed some of your favorite plants around the house.


Roof design


The roof of the house is designed with a unique open gable style and colors that match the theme of the House. Make a fireplace seem to be a good idea, this the atmosphere of the house even more beautiful.


Living area 

The living room has a warm feel with a fireplace. The brown color of the wooden floor and various furniture with pastel colors are suitable colors . Although it is small but the area is very well designed with lots of people getting sunlight.


Loft Bedroom


Loft bedroom was in the attic, a room that wasn't too big. A small window is placed on the side of the bed. Shape of the house make this area have a unique look.


Floor plan


Let's look at the details of this house. although this design has a small area, it can still have a mandatory room that must be in the House, such as :
- Porch
- Living area
- Dining area
- kitchen area
- Bathroom
- Bedroom

That's 5 x 7 Adorable Small House Idea with Floor Plan , perhaps this design can inspire you.


Author : Devi Milania

Editor : Munawaroh

Source : Jasper Tran - House Design Idea


Homlovely.com is a home decor inspiration resource showcasing architecture, landscaping, furniture design, interior styles, and DIY home improvement methods.


Visit Homlovely.com everyday... Browse 1 million interior design photos, garden, plant, house plan, home decor, decorating ideas.